Kastav Elementary School
-
3LHD
The new elementary school in Kastav was designed as a regional school for 448 students. It is designed to support teaching in one shift, in accordance with the decision of the Ministry of Science and Education on the transition to the all-day school concept.

The site features very specific topography - sinkholes characteristic of the area, and the height difference in some places is 27m. The overall concept strives to respect the existing context, thus ensuring the harmonious integration of school facilities into the environment.
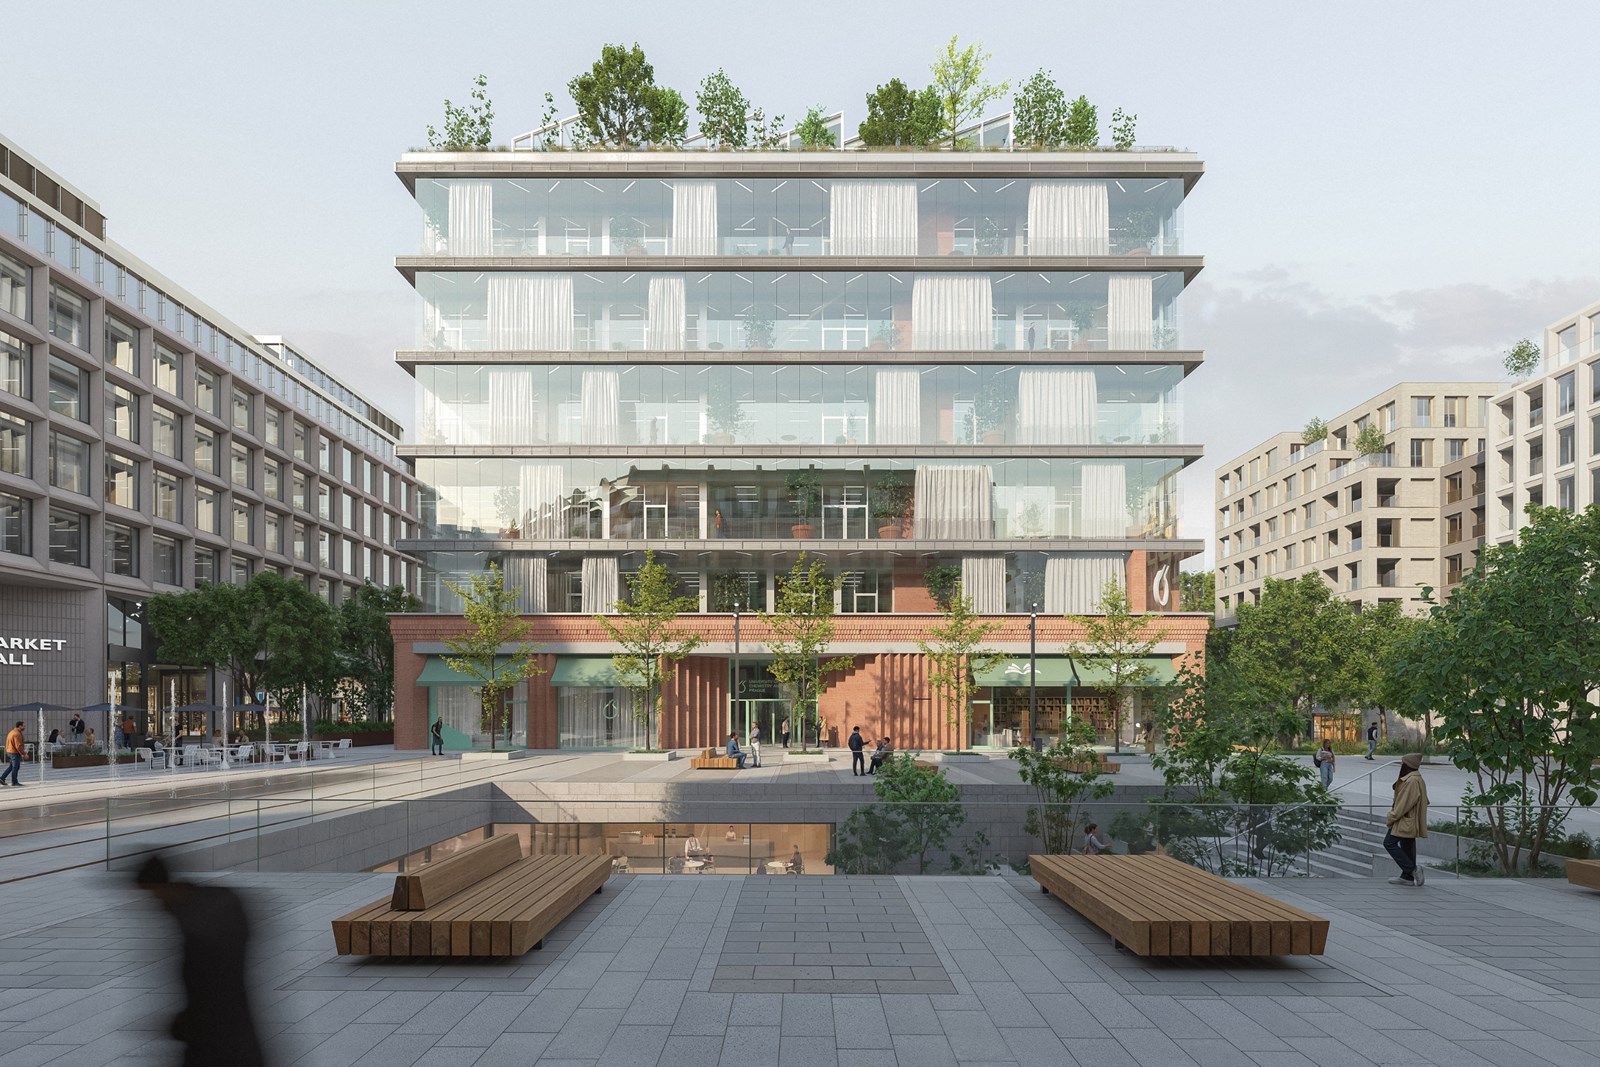
The two-story volume with classrooms oriented to the south is connected to the volume of the sports hall underground. Above the underground part there is a public east-west pedestrian communication path. The sports field located on the roof of the hall forms the school's covered square/porch and defines the main entrance. In the space between the volume of the school and the public passage, there are accompanying school facilities that form multiple atria. One of the key design elements are the terraced gardens on the southern part of the plot, which will serve as a space for outdoor school activities.