Sinpas AltinOran
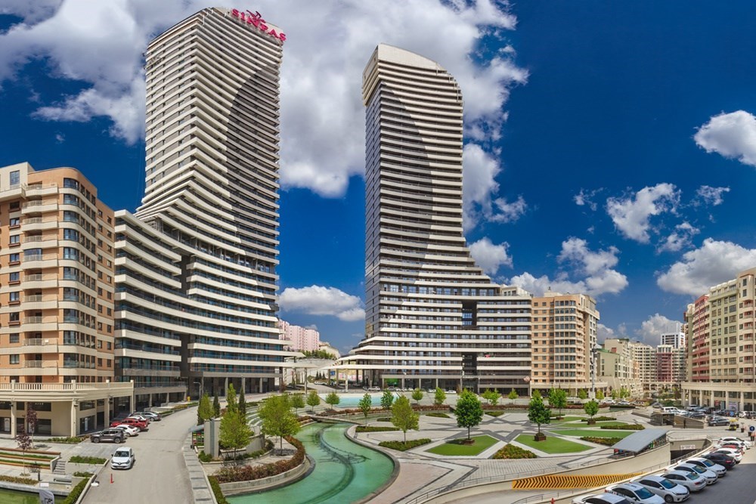
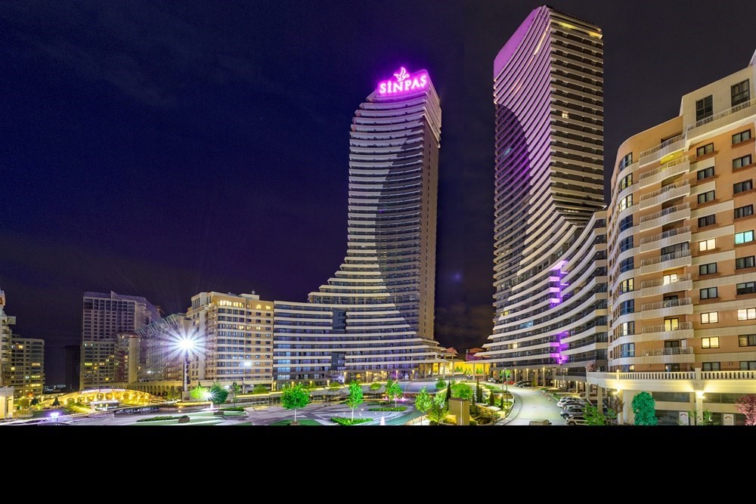
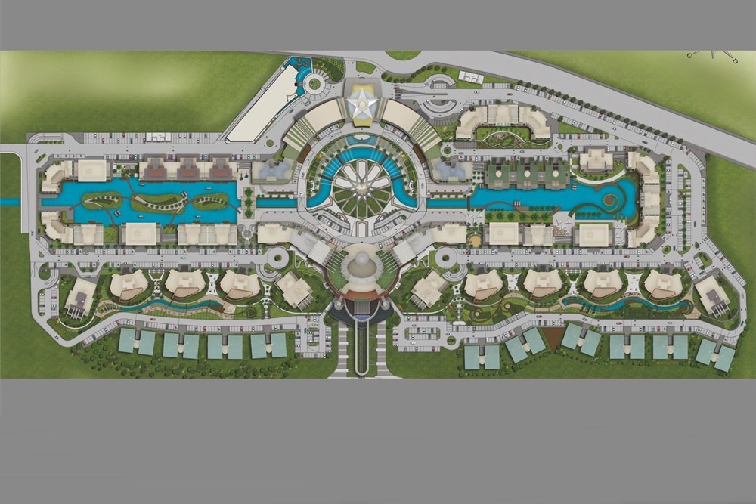
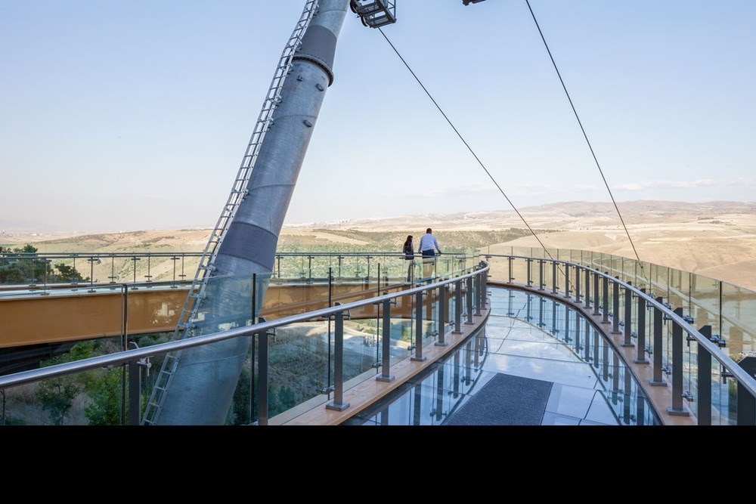
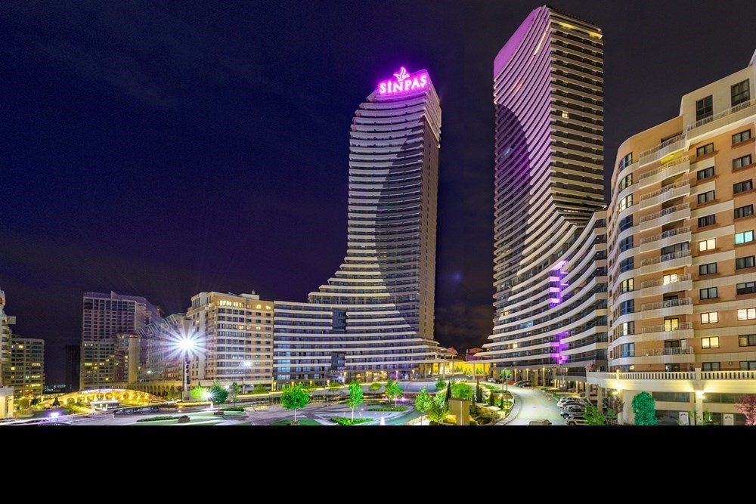
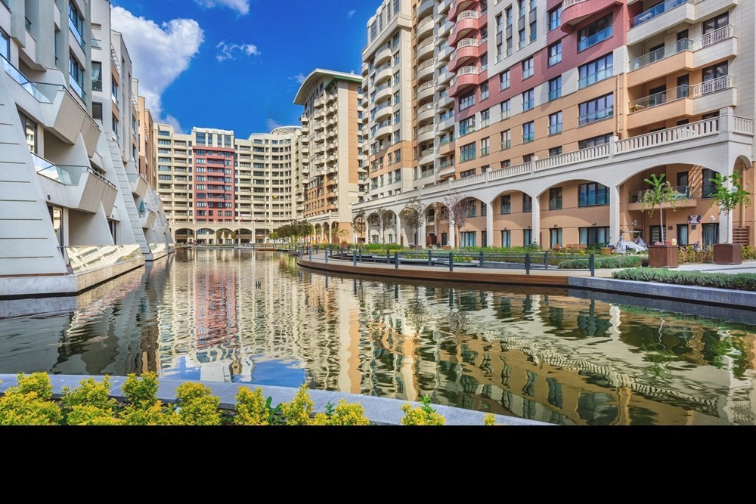
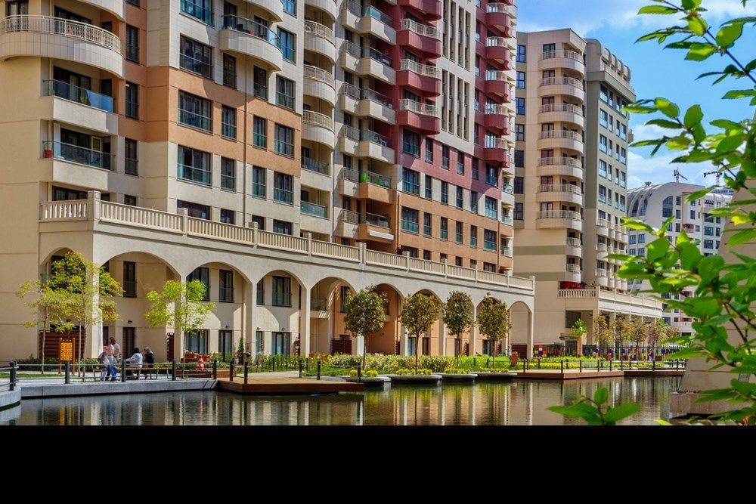
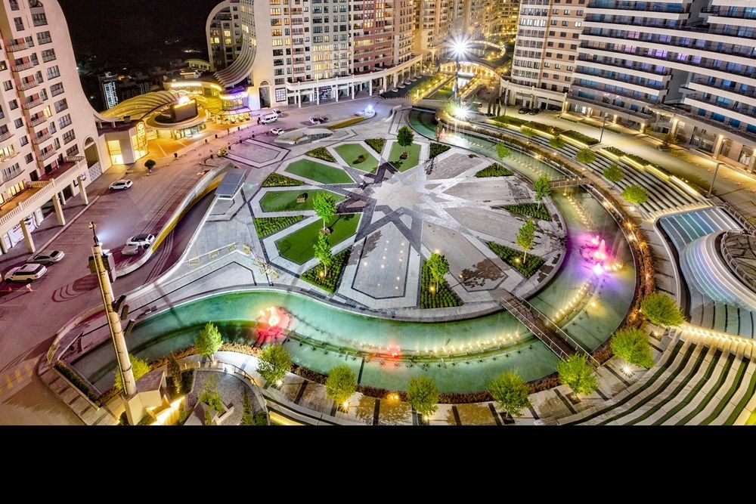
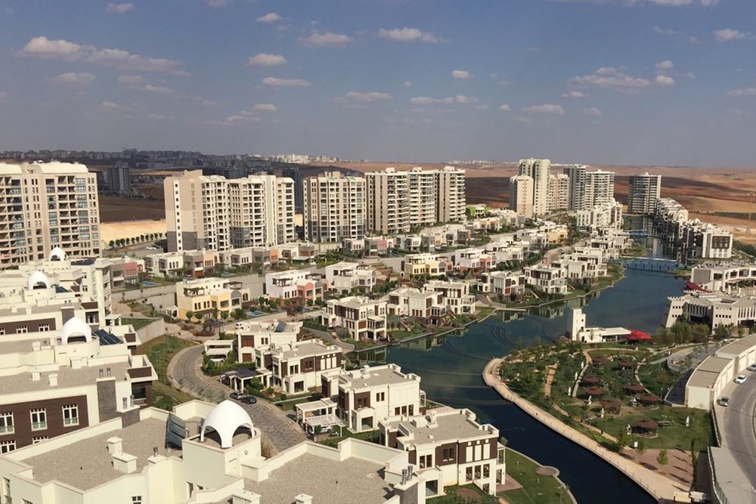
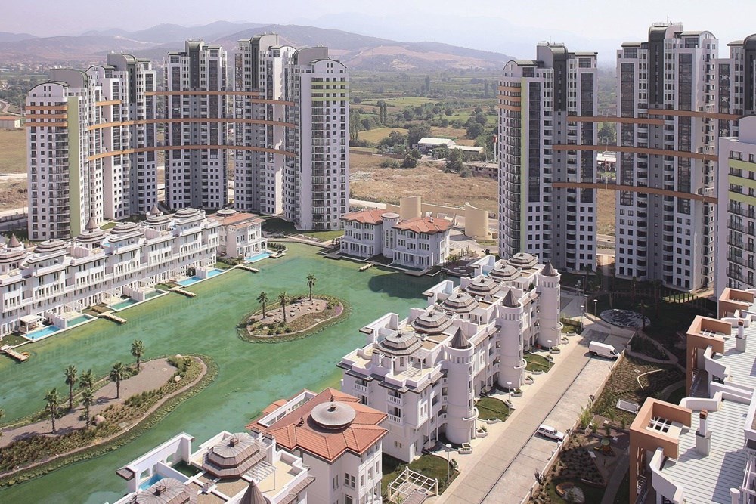
The main concept concerning site utilization consists of a huge urban square, similar to the ones that can be encountered in all international cities of the world, providing an important opportunity for socializing. The 12,000 square meter urban square, accessed after passing thorough the 40 floored iconic tower buildings, which are aimed to be landmarks for the capital city, possesses an uninterrupted view extending towards the valley. The square connects to the elevation on which the residential axis is located, with sets created by means of utilizing the slope of the land plot on both sides of the water north-south direction and providing a rich variety of residence options. The sets, designed in the shape of an amphitheatre allow the square to be used for outdoor activities that are also open to the public such as concerts, celebrations and art performances.
- Site area : 154.100 m²
- Construction area : 487.000 m²
- Residential area : 350.000 m²
- Landscape area : 75.000 m²
- Total number of buildings : 54
- Different types of buildings :16
- Total number of units : 2649
- Total number of different units:105
Project Team

Products used in this project 2

Companies involved in this project 2
Evrenol Architects — other projects
all from this company →
Related content


Similar Projects
same category · newest
Shall I search this category?
Narrow it down by city, year or company, then request a quote.