
Casablanca
-
STOPRO ARCHITECTS
A Compact Retreat Combining Thoughtful Design, Functional Clarity and a Connection to the Landscape
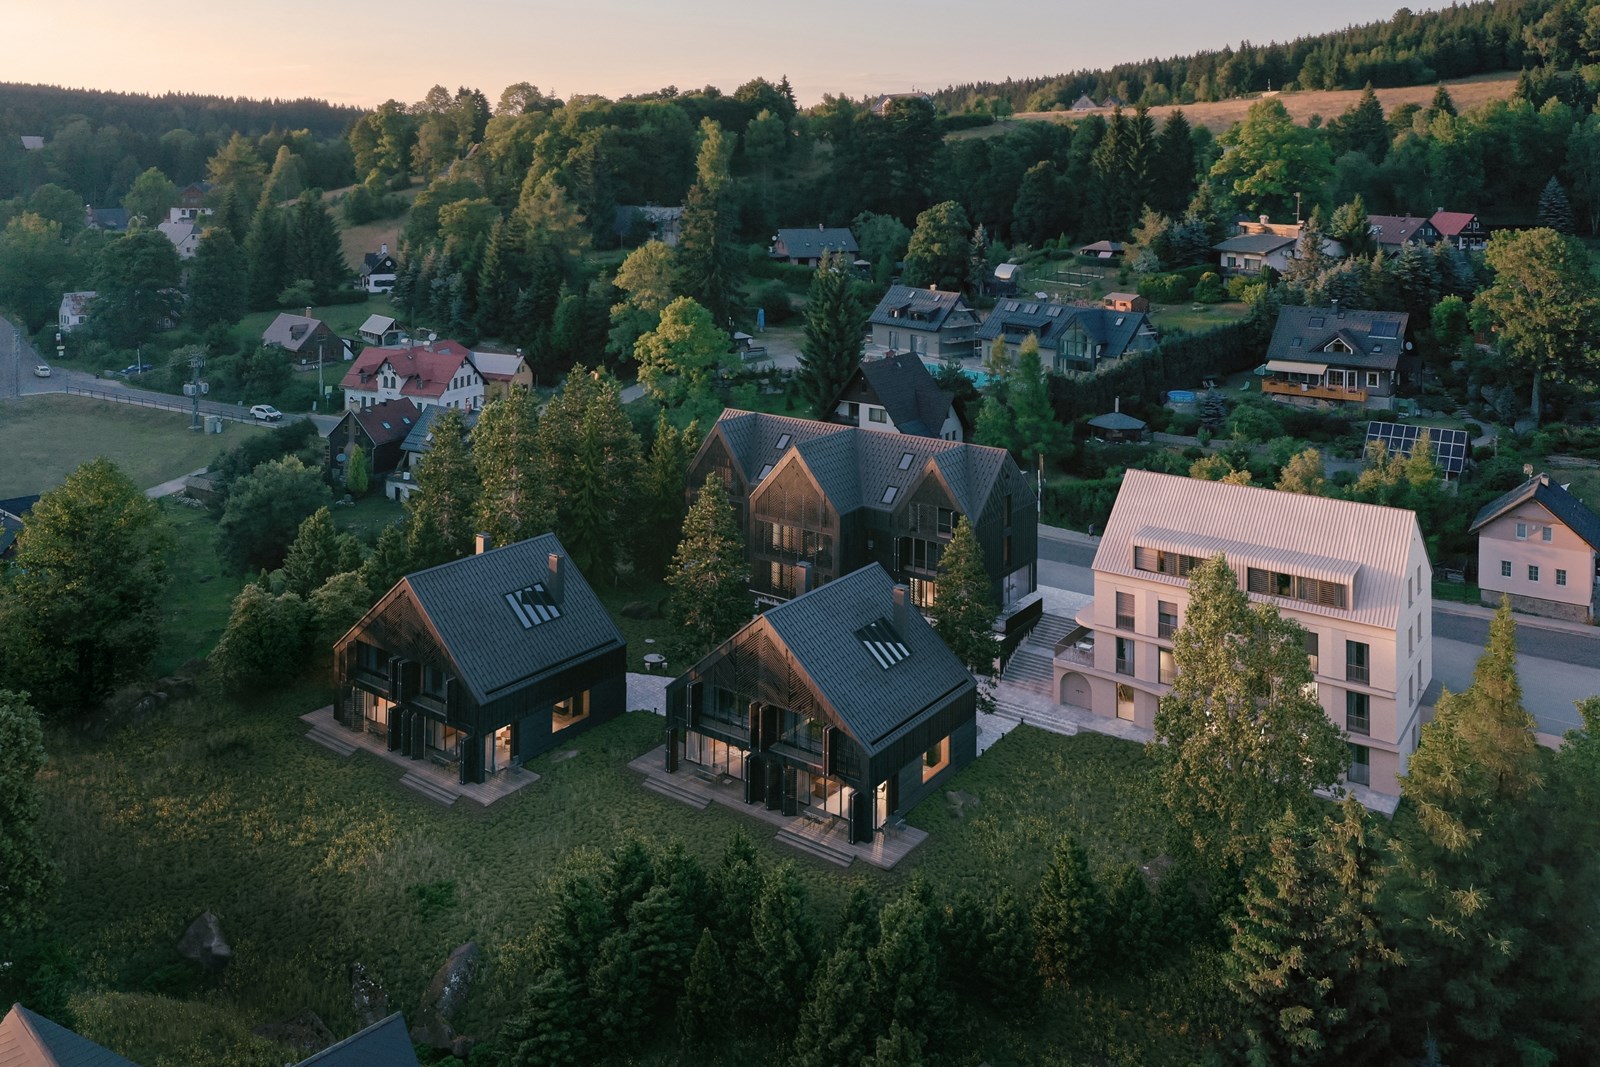
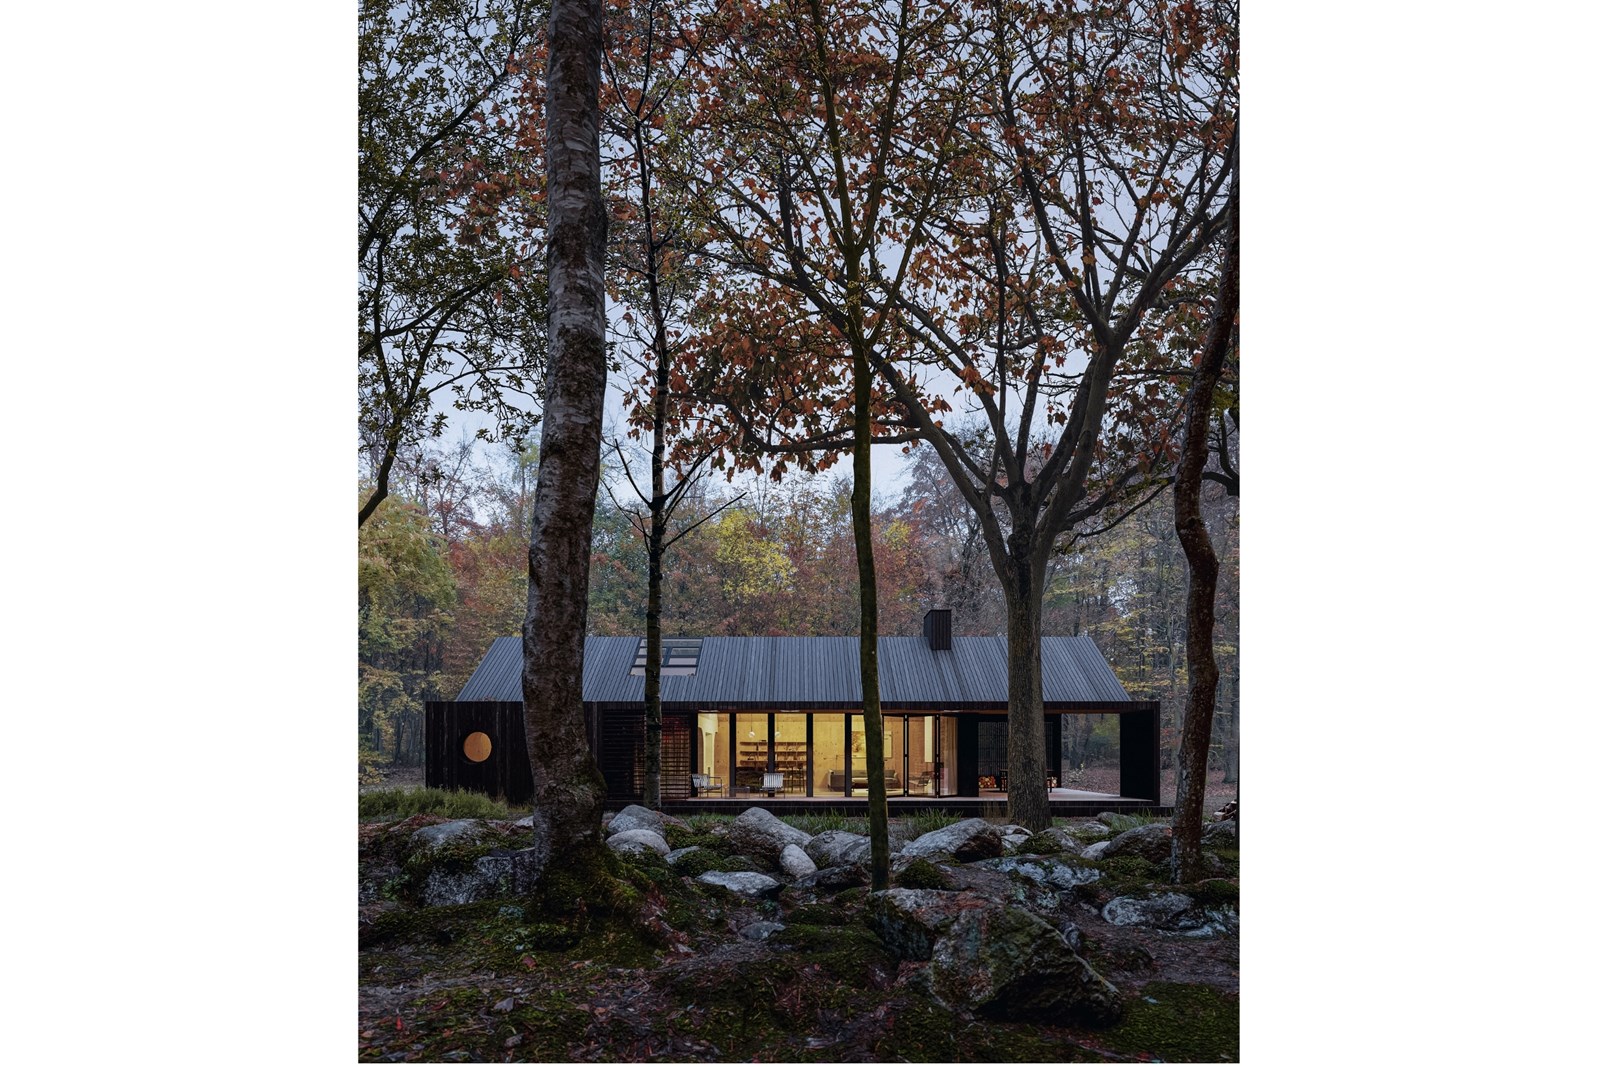
CasaBlanca is a contemporary recreational residence located in the picturesque landscape of South Bohemia, Czech Republic.
The project explores how a relatively small building can accommodate a variety of functions while maintaining architectural simplicity, spatial clarity and a strong connection to its natural surroundings.
Our approach focuses on the precise organisation of individual spaces, ensuring that relaxation, work, social activities and technical facilities can coexist without interfering with one another.
Rather than maximising the building's volume, the design prioritises efficient spatial organisation, openness and a seamless relationship between the interior and the surrounding landscape.
Architecture and Spatial Concept
The architectural concept of CasaBlanca is based on simplicity, compact proportions and a clear division of functions.
Each part of the building has been carefully considered to create a comfortable and functional environment within a limited footprint.
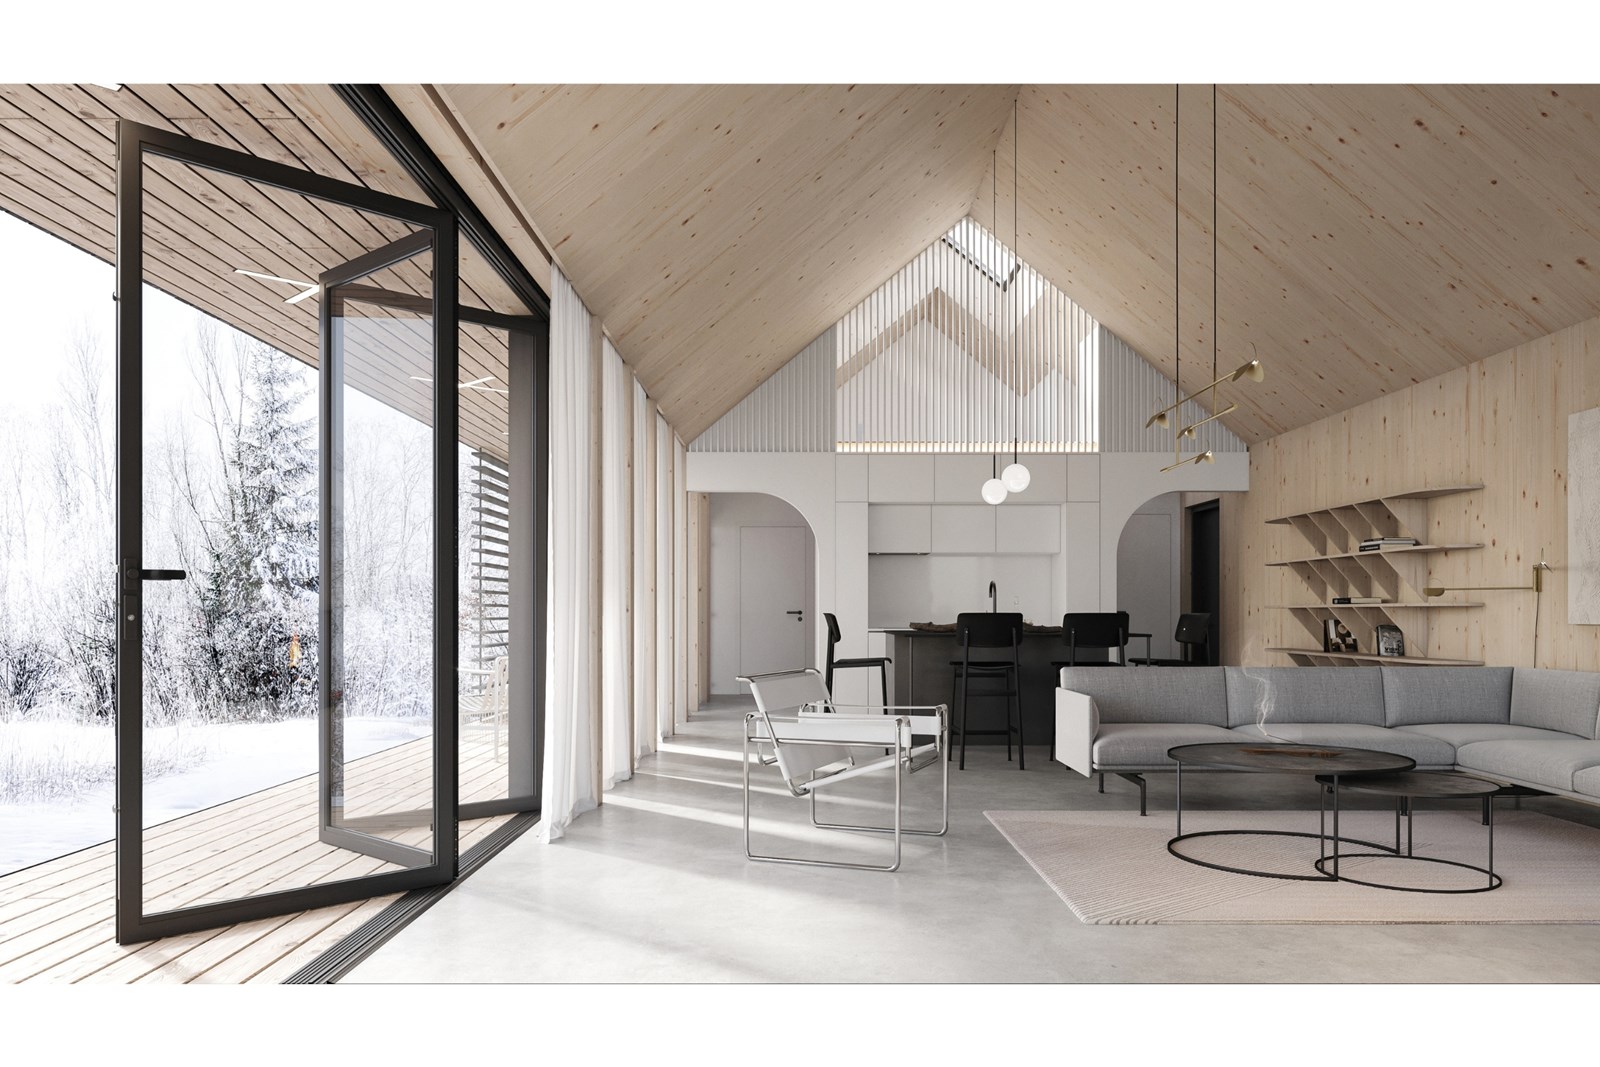
The design combines an open, spacious living area with a compact service zone and a private bedroom, ensuring a natural balance between shared and individual spaces.
Key principles of the architectural concept include:
● Open and spacious living area – the main living space features a higher ceiling, creating a sense of openness and generosity despite the building's compact dimensions.
● Compact service core – technical and supporting facilities are concentrated within a clearly defined volume, allowing the remaining spaces to function efficiently.
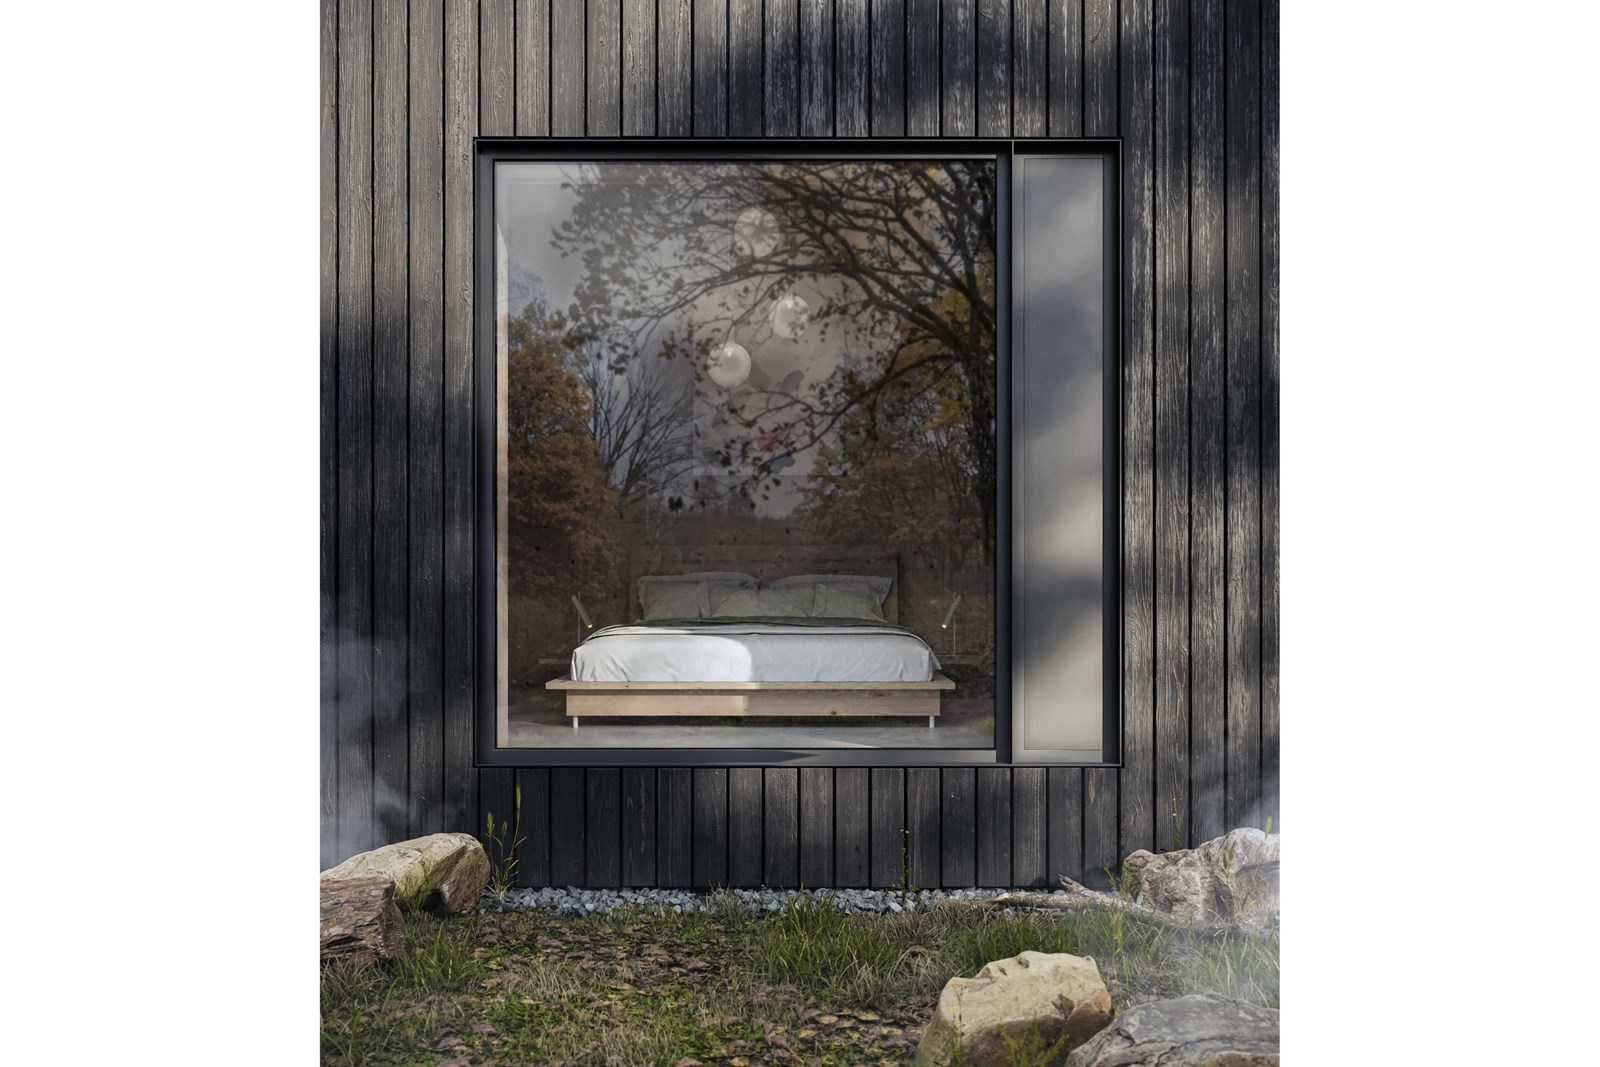
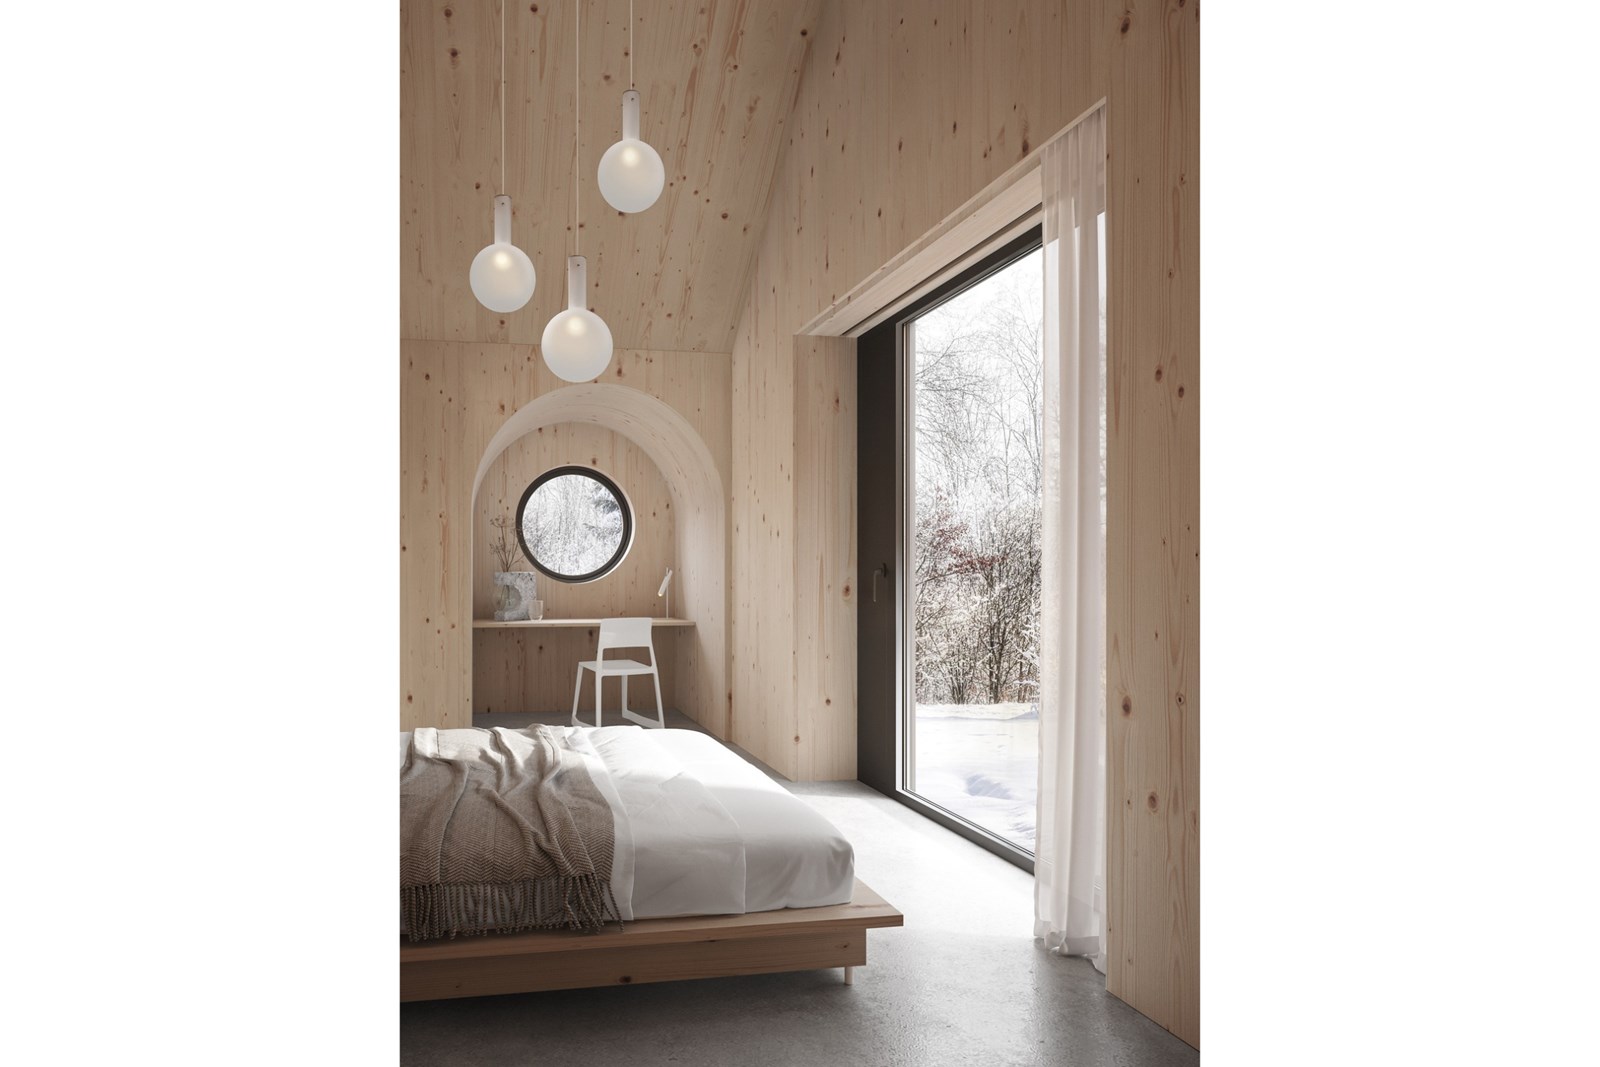
● Private bedroom with a workspace – the sleeping area incorporates a dedicated work corner and is separated from the main social spaces, providing privacy and a quiet environment.
● Clear functional organisation – individual zones are arranged to accommodate relaxation, work and social activities without unnecessary interference.
● Efficient use of space – every part of the building contributes to the overall functionality while maintaining a simple and legible architectural layout.
A Compact Building with an Open Character
CasaBlanca maintains a compact architectural footprint while creating a generous sense of space through its carefully considered proportions and connection to the outdoors.
The terrace acts as a natural extension of the living area, expanding the usable space without increasing the enclosed building volume.
This approach allows the house to remain visually restrained while providing additional opportunities for relaxation and outdoor living.
The relationship between the interior and exterior is an essential part of the design, encouraging residents to experience the surrounding landscape as an integral part of everyday life.
Architecture and Landscape
The connection between the building and its natural surroundings plays a central role in the architectural concept.
Rather than creating a clearly enclosed private garden, the landscape design maintains an open character, allowing the surrounding natural environment to flow freely around the house.
The garden is intentionally left without formal boundaries, preserving the continuity of the landscape and strengthening the relationship between architecture and nature.
The compact building volume, open terrace and unobstructed surroundings create a harmonious composition that respects the character of the site.
Simplicity, Functionality and Everyday Comfort
CasaBlanca demonstrates how thoughtful architectural design can transform a limited building footprint into a comfortable and versatile recreational environment.
The project is defined by several fundamental principles:
● Architectural simplicity – a restrained design language based on clear volumes and proportions.
● Spatial efficiency – a carefully organised layout that accommodates multiple functions within a compact structure.
● Functional independence – clearly defined areas for relaxation, work, social interaction and technical facilities.
● Connection to nature – an open relationship between the interior, terrace, garden and surrounding landscape.
● Human scale – architecture that prioritises comfort, usability and a sense of place over unnecessary complexity.
A Contemporary Approach to Recreational Living
The ambition behind CasaBlanca was to create a small recreational residence that offers more than its dimensions might suggest.
Through a carefully considered layout, compact architectural form and sensitive integration into the landscape, the project provides a balanced environment for relaxation, work and social life.
The result is a contemporary retreat that combines functional precision with architectural simplicity, demonstrating that even a small building can offer a generous living experience.
CasaBlanca represents an approach to recreational architecture in which every element has a clear purpose, and the relationship between the building and its surroundings remains fundamental to the design.