
Nové Dvory – Urban Block, Project 5
-
STOPRO ARCHITECTS
A Compact Urban Block, Distinctive Architecture and Everyday Life
The competition proposal for Urban Block 5 in Nové Dvory, Prague, explores the relationship between architecture, public space and contemporary urban living.
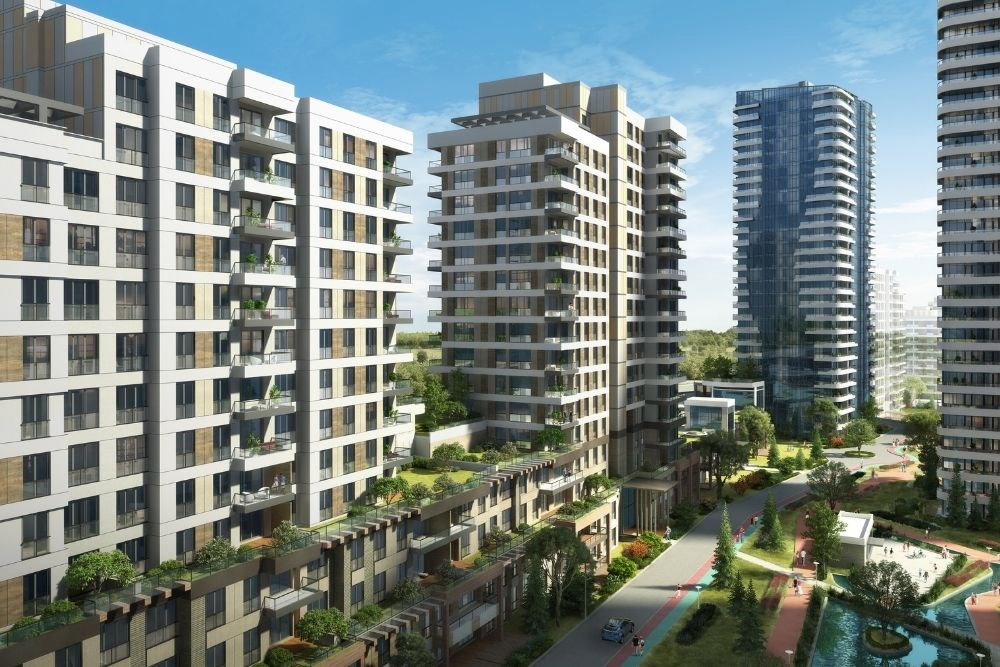
The design is based on the principles of a compact urban block, combining a clearly defined street frontage with a semi-public green courtyard. The composition brings together taller corner buildings and lower linear structures, creating a balanced architectural ensemble that responds to the scale and character of its surroundings.
Rather than designing individual residential buildings in isolation, the project is approached as a cohesive urban environment where architecture, landscape and everyday life naturally connect.
Architecture and Urban Composition
The architectural concept is based on a closed urban block structure, articulated through buildings of different heights and proportions.
The entire development is divided into four operationally and technically independent buildings, allowing for their separate construction and efficient long-term management.
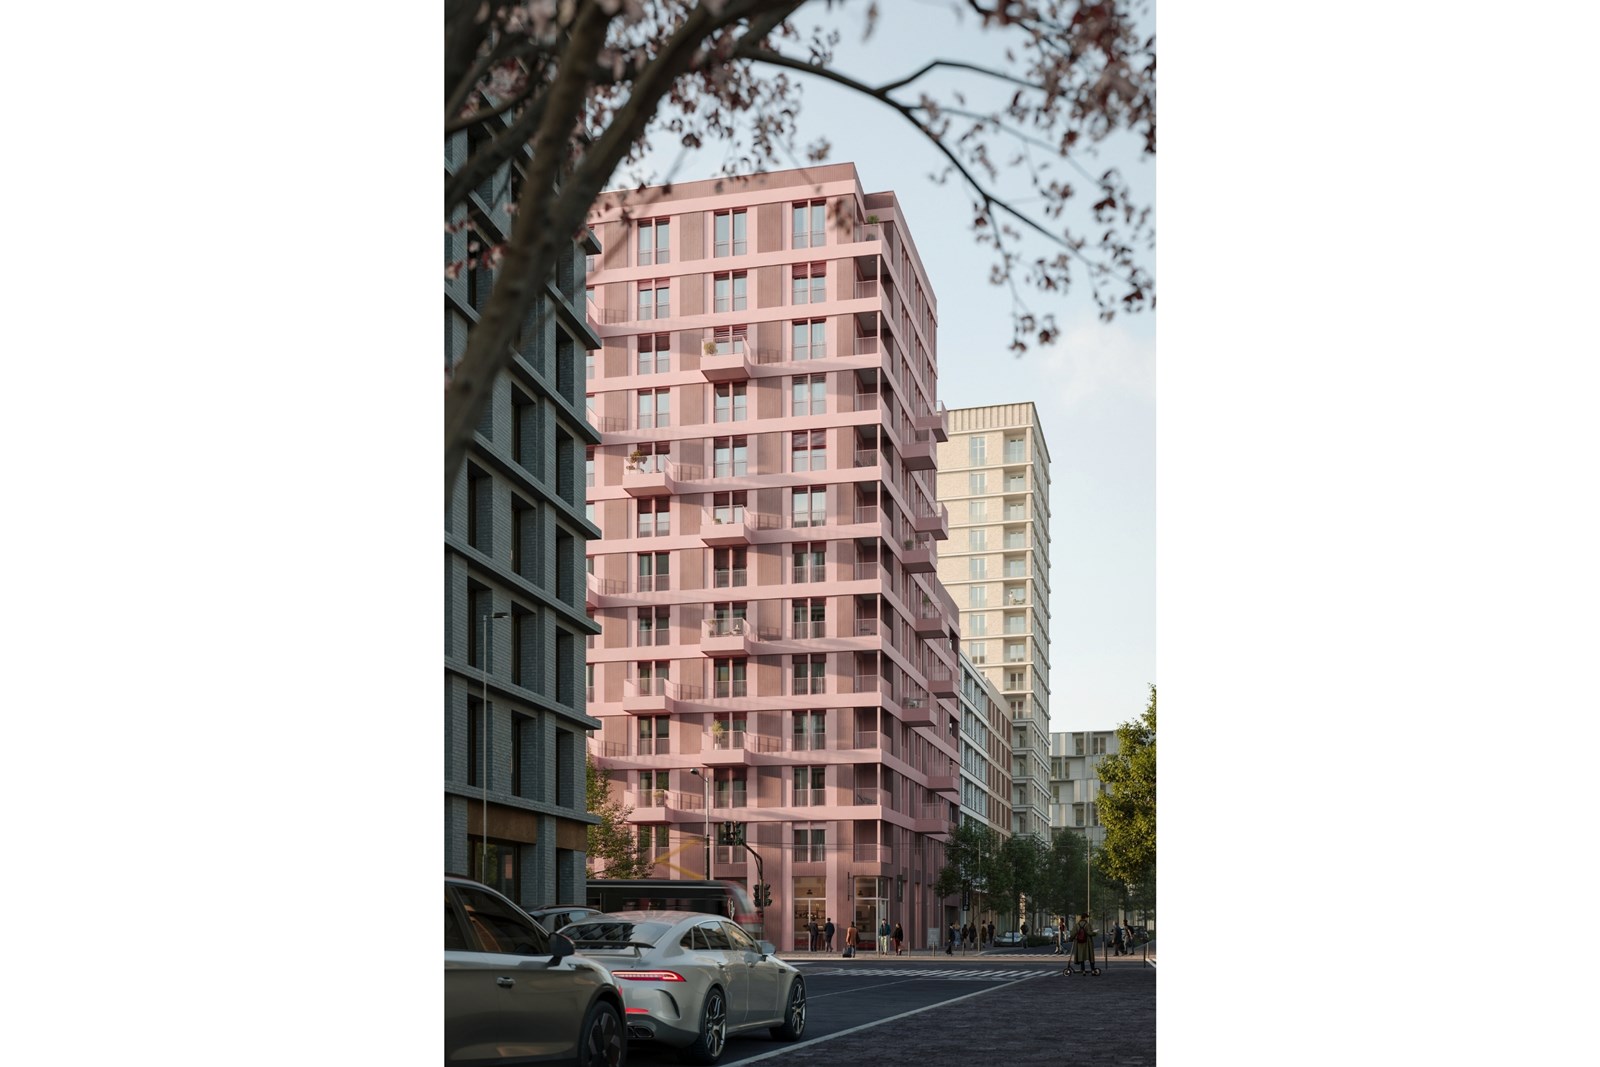
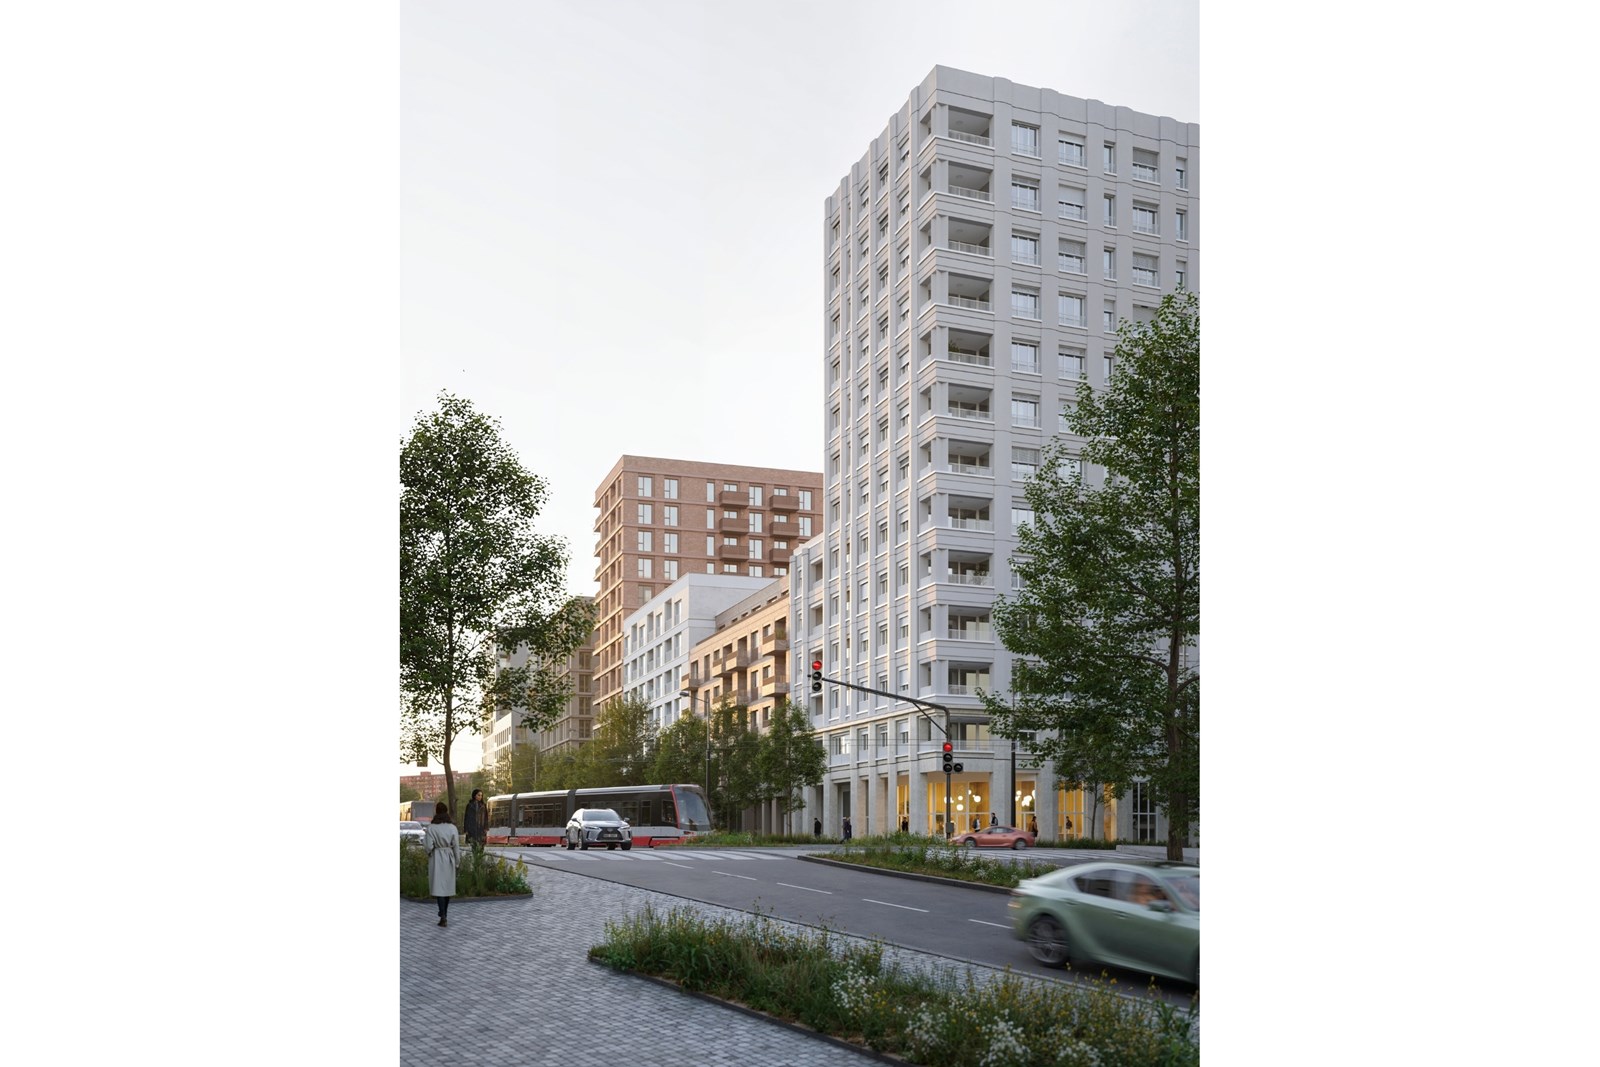
● Distinctive corner buildings – taller volumes emphasise the corners of the block, establish important visual connections and contribute to the identity of the surrounding urban area.
● Lower linear buildings – connect the taller structures, maintaining a continuous street frontage and a consistent human scale.
● Compact urban footprint – creates a clearly defined relationship between the public streets and the semi-private interior of the block.
● Independent building structures – four autonomous buildings provide flexibility in construction, operation and future management.
The result is a coherent architectural composition that combines urban density with a carefully considered human scale.
Public Space and Everyday Urban Life
The quality of urban housing is shaped not only by the buildings themselves but also by the spaces between them.
The proposal places particular emphasis on creating a welcoming, functional and sustainable environment for residents and the wider neighbourhood.
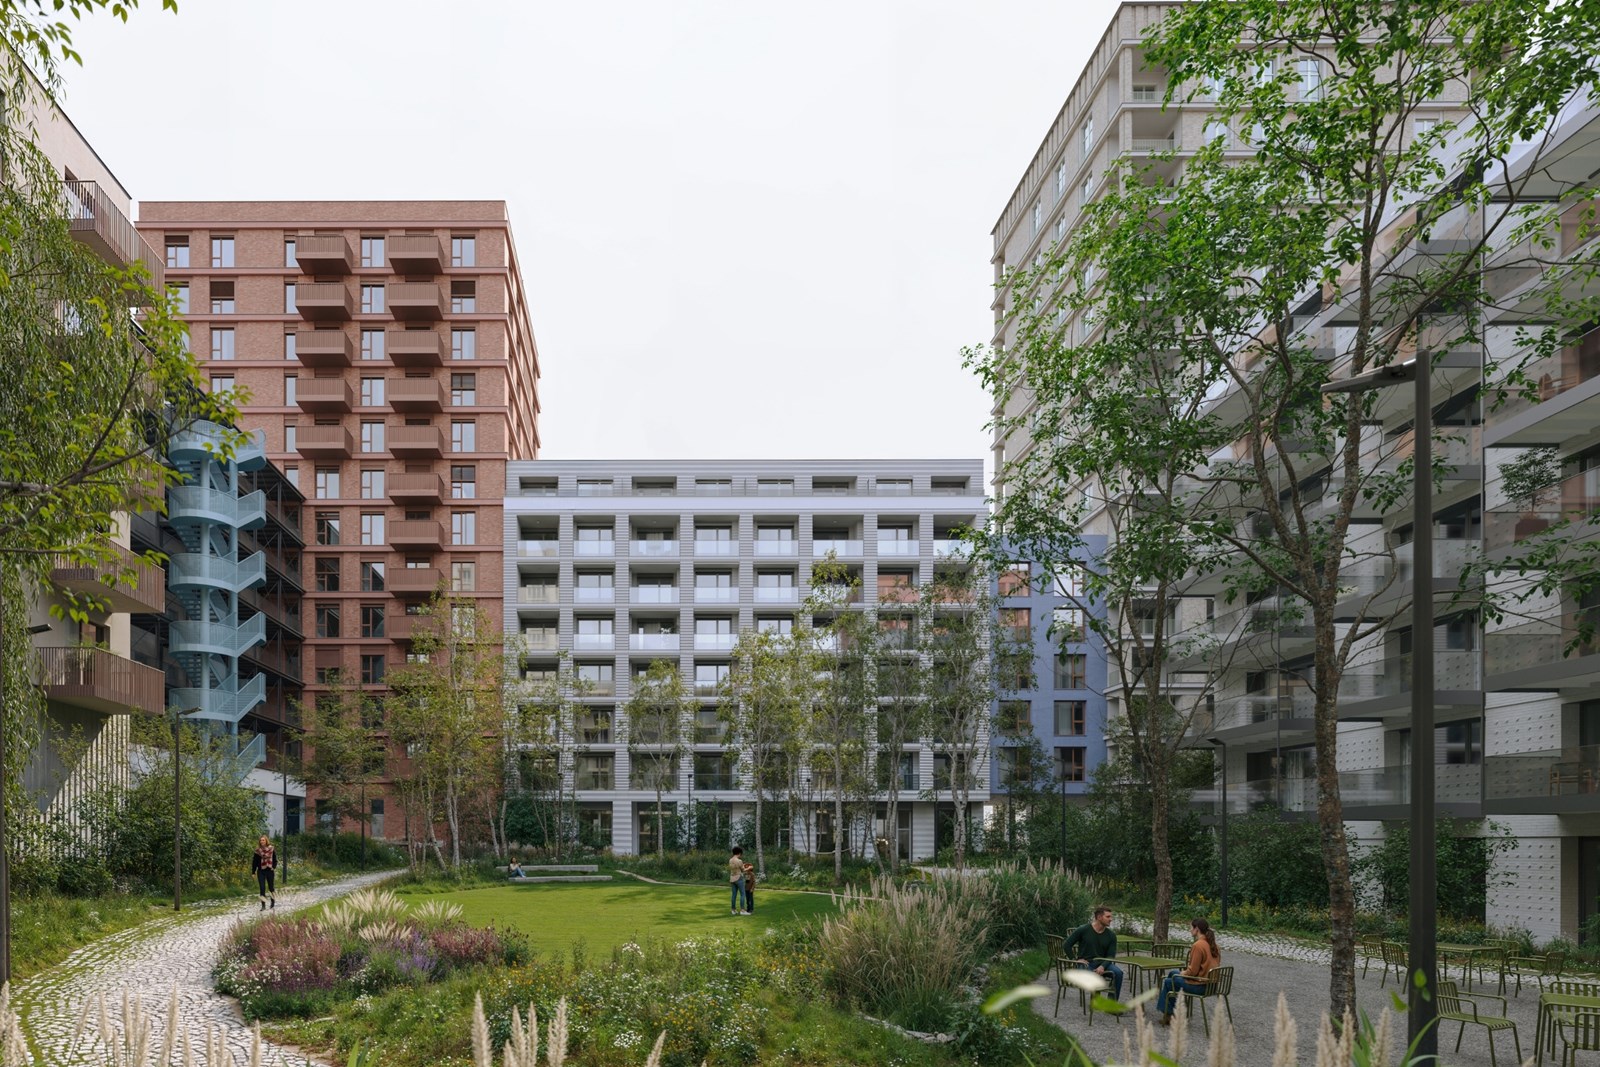
The inner courtyard is designed as a semi-public green space, connected to the surrounding streets, shared residential areas and pedestrian routes.
It provides opportunities for informal meetings, relaxation and everyday activities while maintaining a sense of privacy and community.
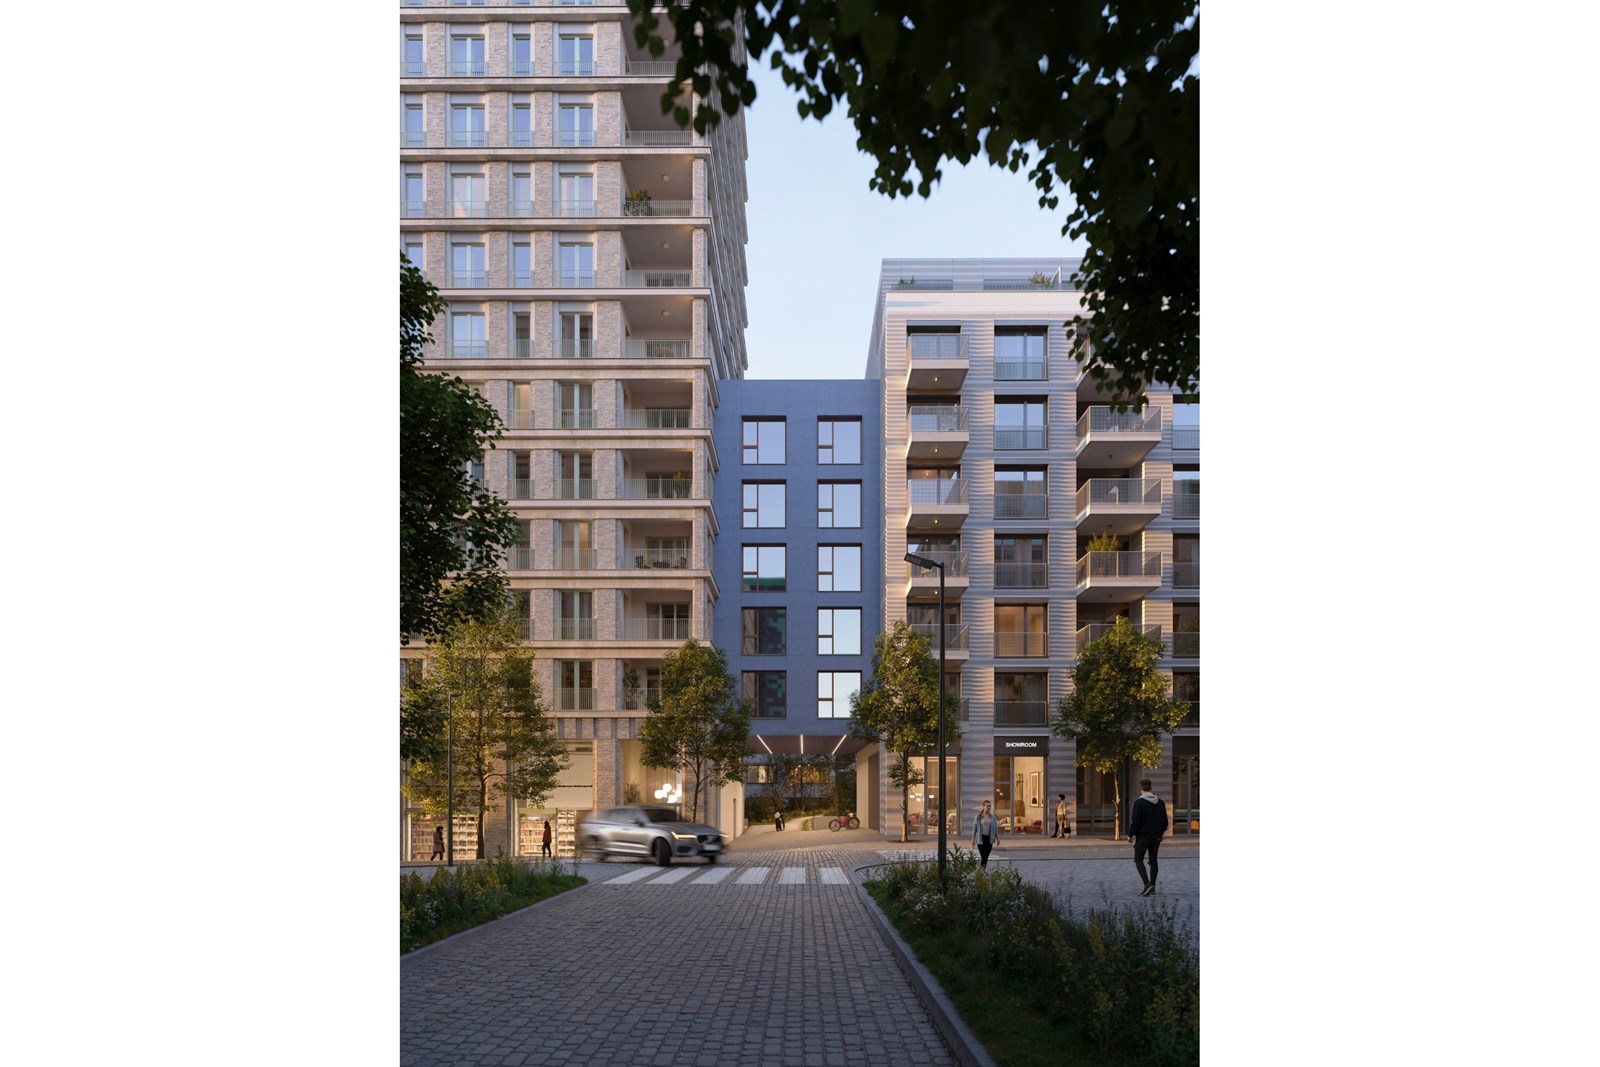
The active ground floor along the perimeter of the block brings daily activities directly into the streets and towards the adjacent square, contributing to a lively and accessible urban environment.
A Connected and Sustainable Neighbourhood
The project aims to create a long-lasting urban environment with a strong identity and a clear spatial organisation.
Key principles of the urban concept include:
● A distinctive identity – architecture that contributes to the character of Nové Dvory and creates a recognisable urban environment.
● Clear pedestrian connections – intuitive routes linking streets, public spaces, residential entrances and the inner courtyard.
● A green semi-public courtyard – an important shared space supporting community life and the everyday well-being of residents.
● An active street frontage – ground-floor functions that strengthen the relationship between buildings and public space.
● Operational sustainability – an efficient arrangement of buildings designed for long-term functionality, flexibility and independent management.
Architecture for Everyday Life
The ambition of the project is to create more than a collection of residential buildings.
The urban block is conceived to offer a balanced relationship between density, privacy and openness, while contributing positively to the development of Nové Dvory.
The combination of different building heights, clearly defined public spaces and a connected green courtyard establishes an environment that supports everyday interaction and a strong sense of place.
The project demonstrates how contemporary residential architecture can contribute to the creation of a coherent, welcoming and sustainable urban neighbourhood.