
University Of Chemistry and Technology, Prague
-
STOPRO ARCHITECTS
Architecture, Materiality and Everyday Campus Life
The Dejvice campus is a place where buildings from different architectural periods naturally coexist. The competition proposal for the new building of the University of Chemistry and Technology, Prague (UCT Prague), builds upon this unique character while introducing a contemporary architectural expression.
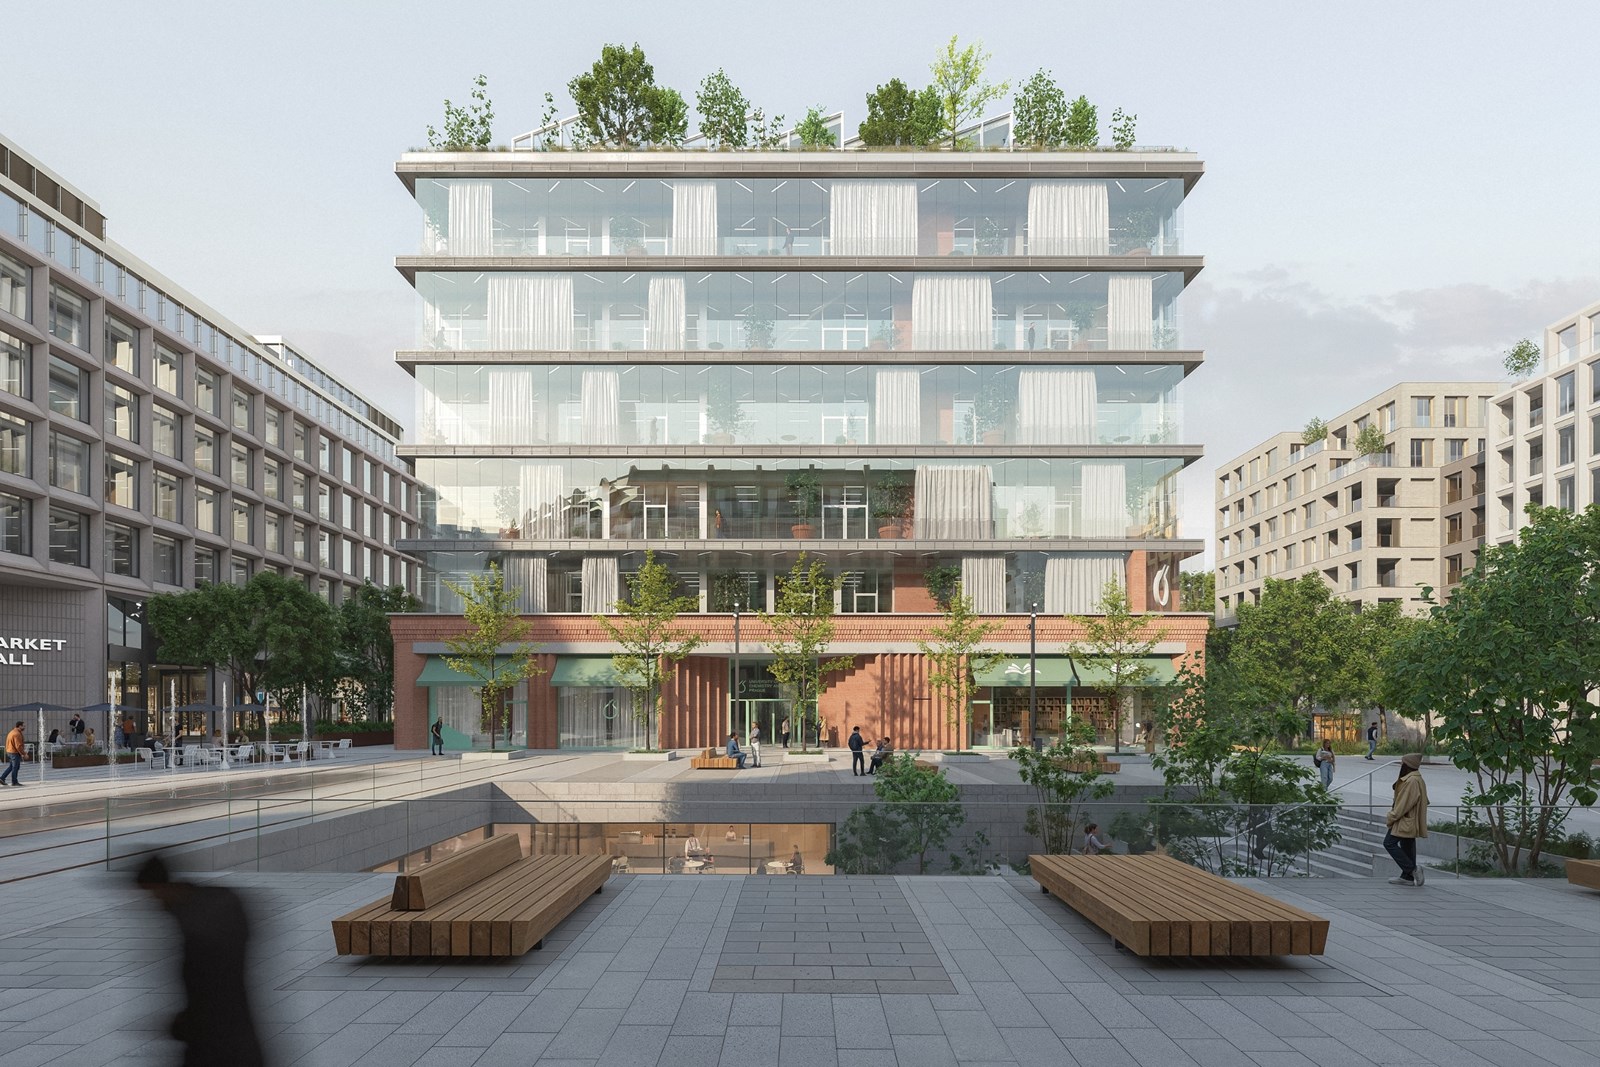
The design responds to the scale of its surroundings, complements the existing campus structure and, through its active ground floor, becomes an integral part of everyday urban life.
Rather than creating an enclosed academic institution behind glass, the building is conceived as an open and accessible part of the city, encouraging interaction and reflecting the dynamic life of a modern university.
Architecture and Materiality
The Dejvice campus carries a strong material identity shaped by brick, stone and the patina of time. The design respects this architectural heritage while interpreting it through contemporary materials and technologies.
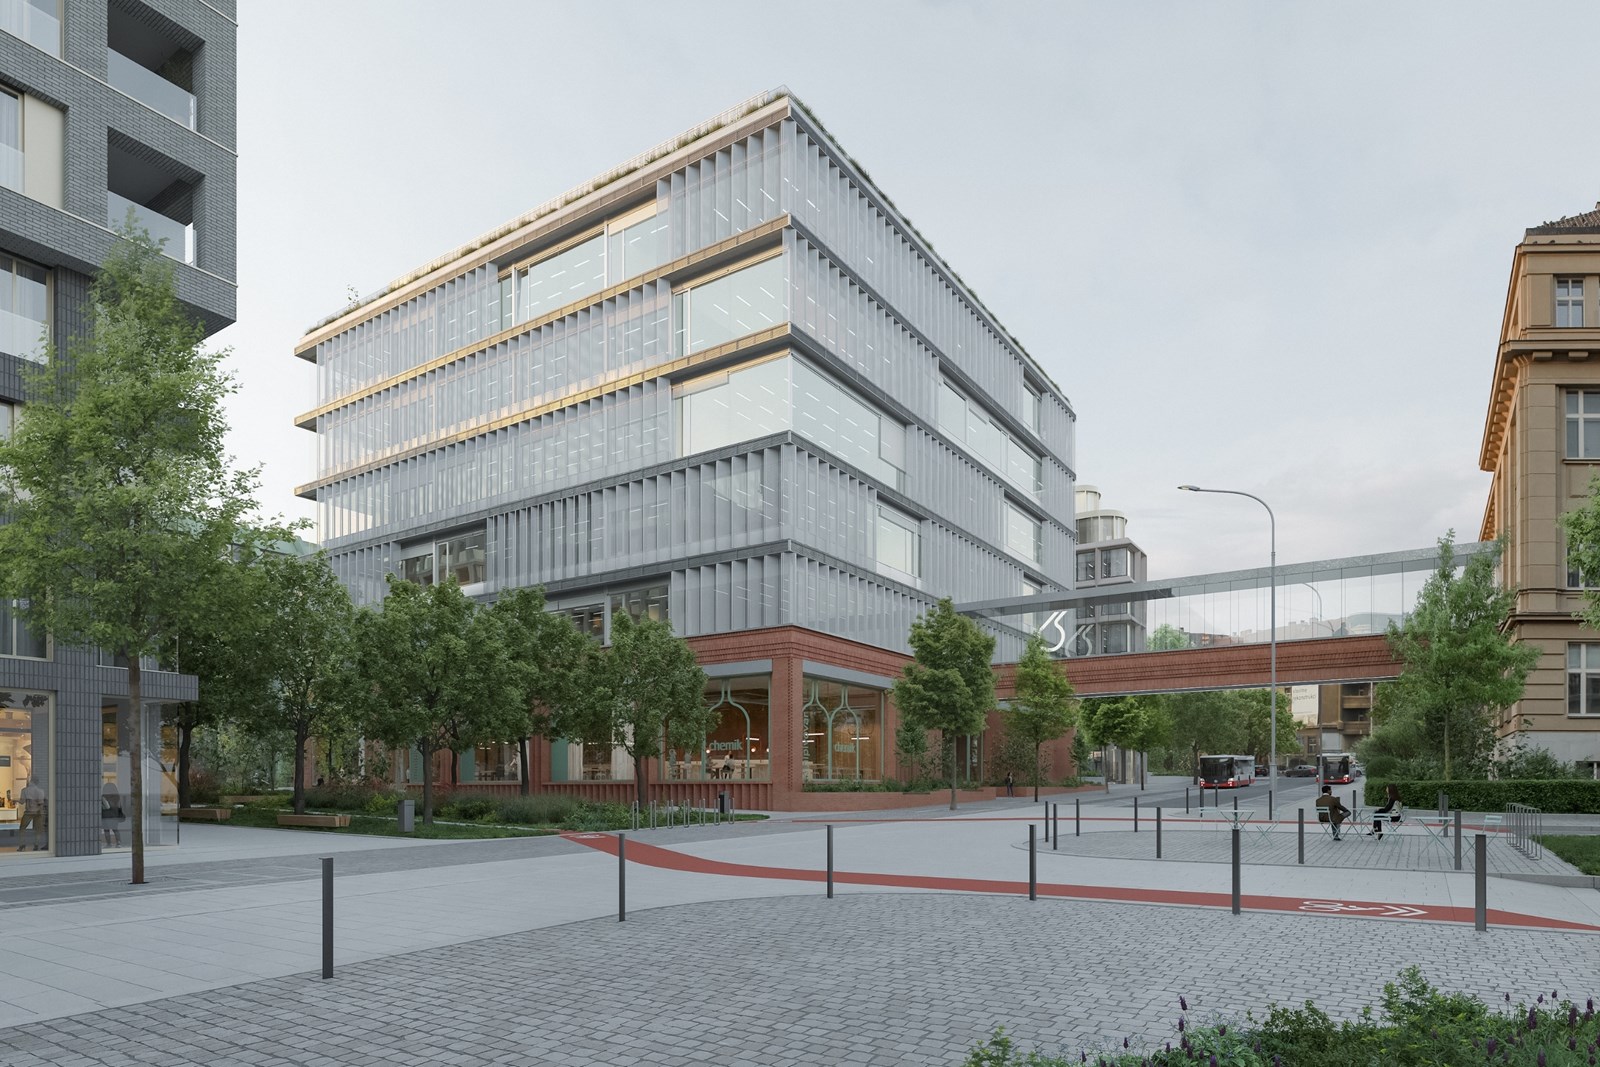
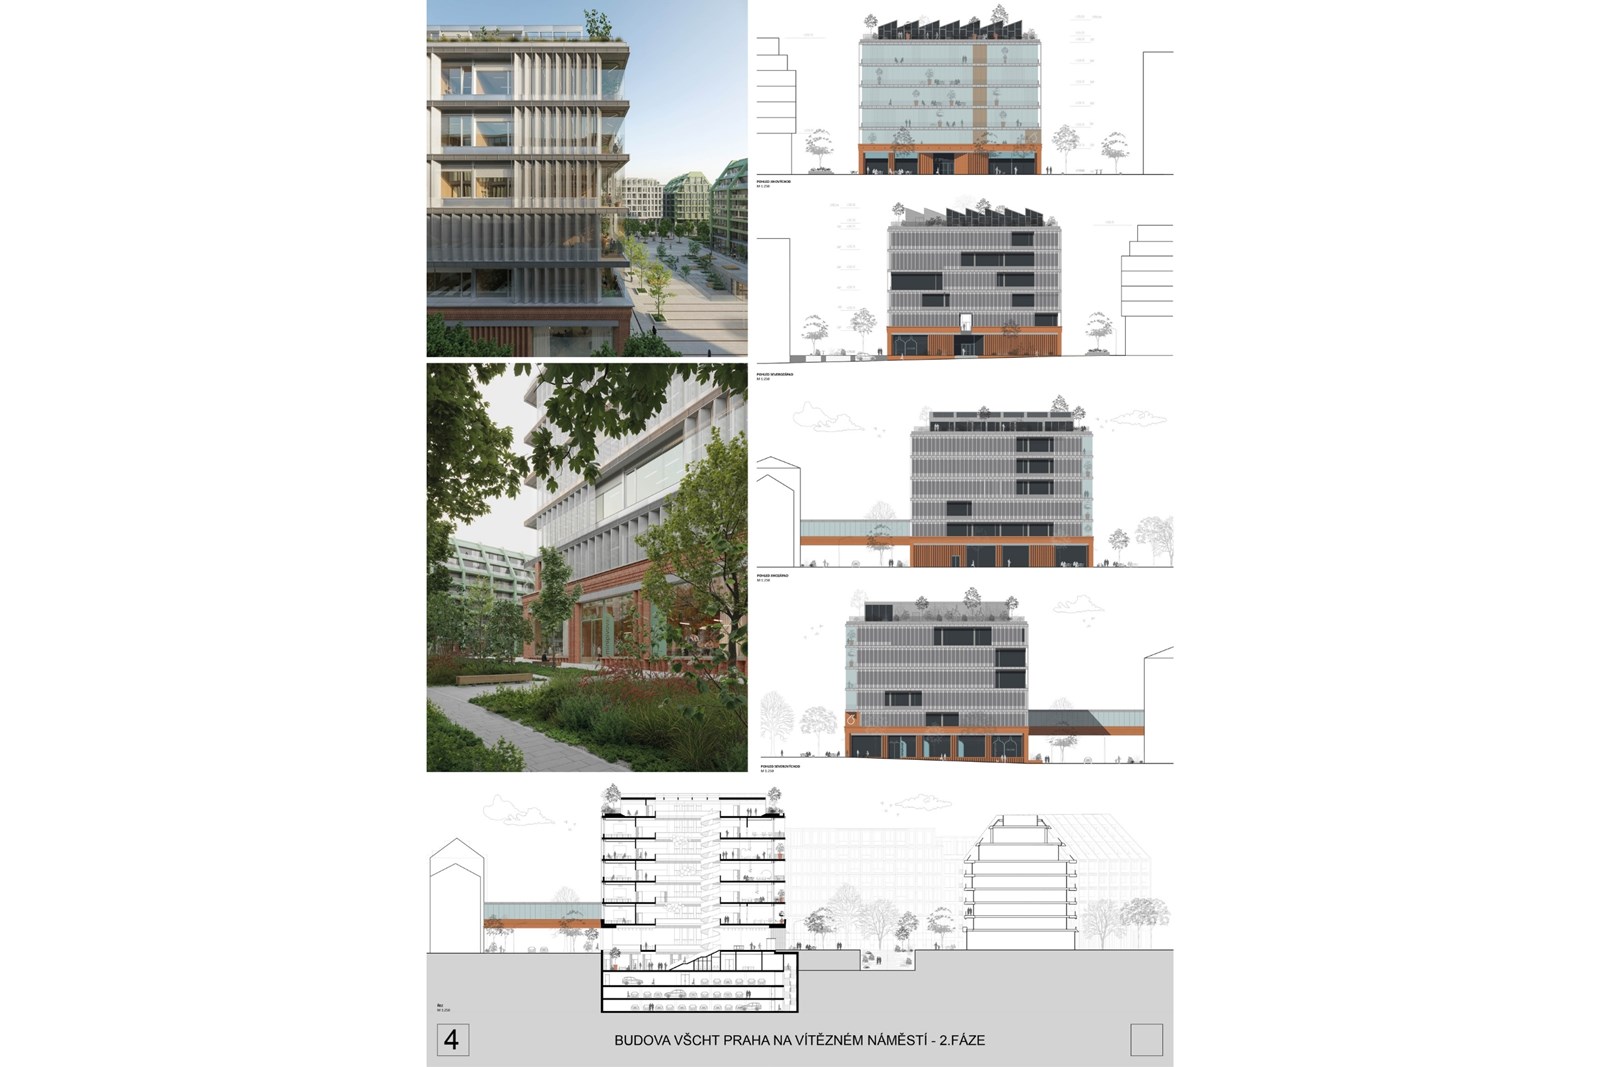
A recurring sawtooth motif unifies the entire building, creating a distinctive architectural identity expressed through different materials, scales and façade elements.
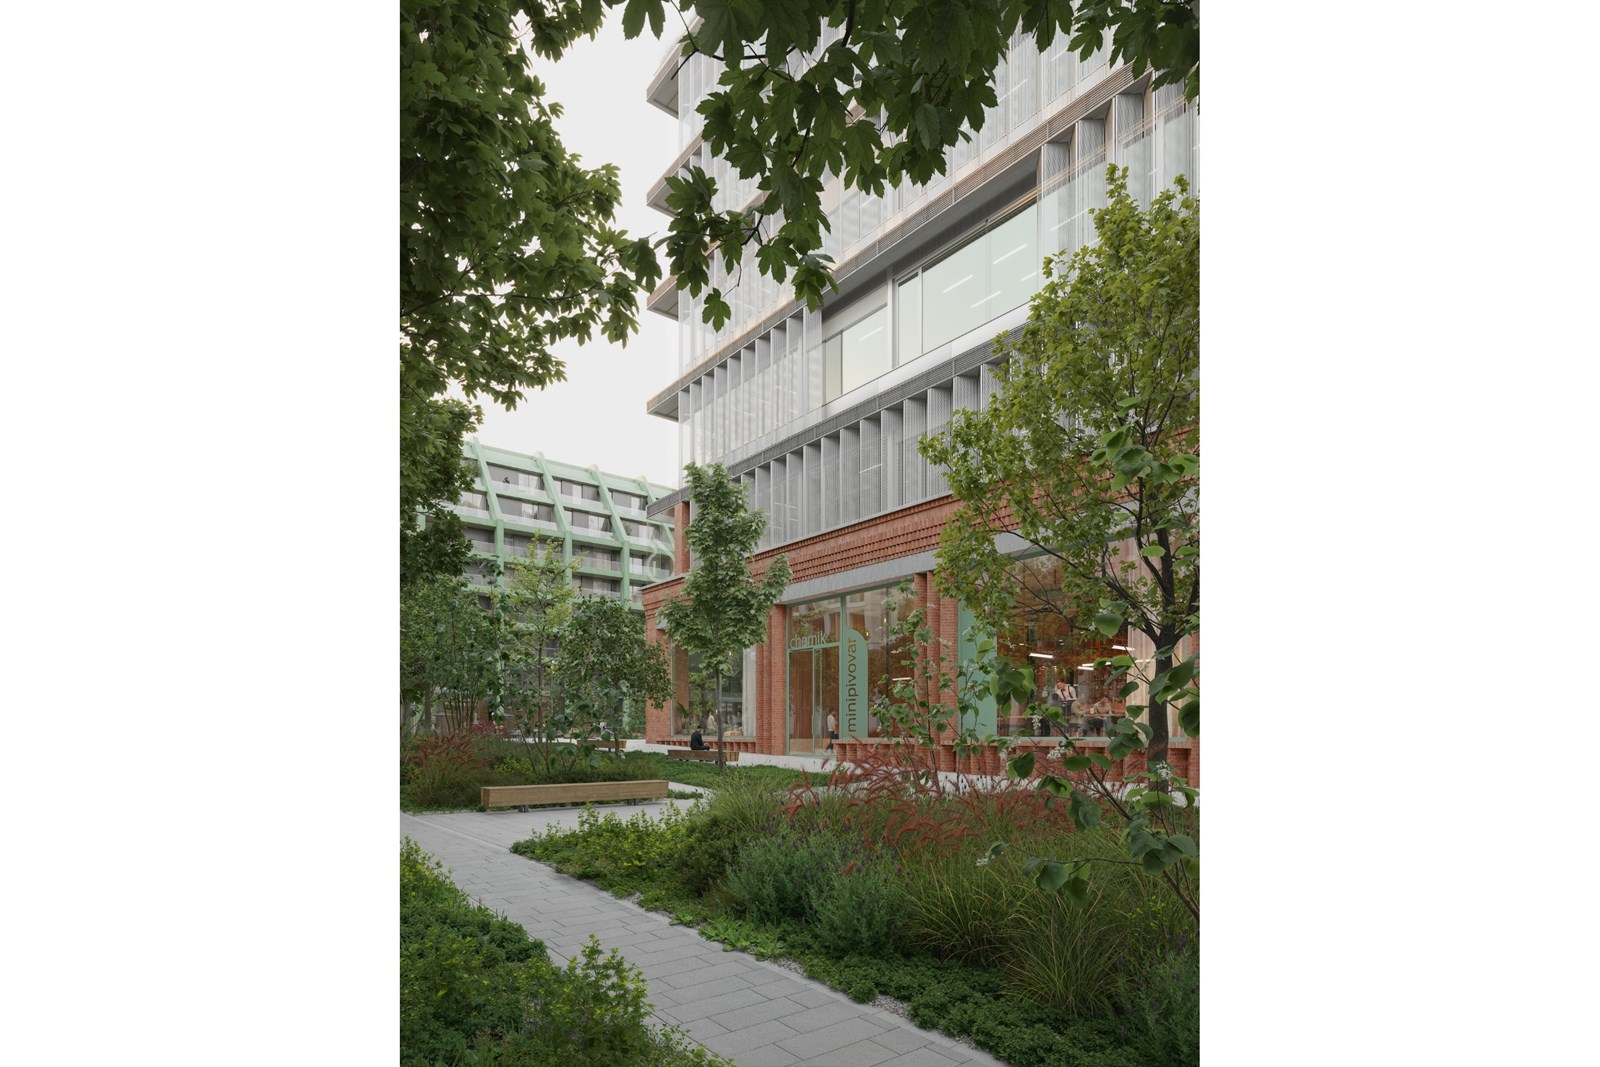
● Brick base with a sawtooth relief – a robust, tactile layer at pedestrian level, referencing the historic buildings of the campus and establishing a strong connection with the surrounding urban environment.
● Perforated metal façade – rotating segments with subtle folds inspired by the molecular structures of chemical bonds. These elements regulate daylight and views while giving the building a dynamic architectural expression.
● Double-skin façade facing Vítězné Square – a glazed intermediate space creates habitable loggias, improving thermal comfort and providing areas for informal meetings, studying, working or simply relaxing. The movement and everyday activities of students and staff remain visible from the square, allowing the building to communicate with its surroundings.
● Sawtooth roof skylights – combining natural overhead lighting with surfaces for photovoltaic panels. A strip of intensive greenery along the roof perimeter further contributes to the building's environmental concept.
An Open and Active Ground Floor
The building is designed as an accessible part of the city rather than an isolated academic institution.
Its active ground floor accommodates a variety of functions open to the public:
● Café
● Microbrewery
● Public hall
● Conference facilities
These spaces encourage interaction between the university community and the wider public, bringing new energy to Vítězné Square.
The transparent façade allows passers-by to experience the daily rhythm of academic life, turning the building into a living showcase of the university.
Spatial Organisation and Everyday Functionality
The internal layout is designed to accommodate different modes of use while ensuring clarity, flexibility and efficient circulation.
● The main entrance from Vítězné Square leads into a central foyer, creating a welcoming arrival space.
● A secondary entrance from Šolínova Street provides convenient access for students and university staff.
● Teaching facilities on the upper floors offer views towards the campus and its tree-lined avenues.
● A conference hall in the basement can operate independently of the university's teaching activities.
● A central atrium brings natural daylight deep into the building, enhancing spatial quality and creating visual connections between individual floors.
Sustainability and the New European Bauhaus
The architectural concept reflects the principles of the New European Bauhaus, a European initiative promoting a more sustainable, inclusive and aesthetically engaging built environment.
The proposal aims to demonstrate that contemporary architecture does not need to rely on extravagant gestures to make a meaningful contribution.
Instead, it can create buildings that are beautiful, environmentally responsible and welcoming to both their users and the surrounding city.
Through its materiality, transparency, flexible spaces and integration of sustainable technologies, the project seeks to establish a new relationship between academic architecture and public life.
Architectural Competition
The proposal was developed as part of a two-stage architectural competition organised by CBArchitektura for the University of Chemistry and Technology, Prague.
The winning proposal was submitted by the team of Atelier RA15 and Mackovič Architecture.
The project was selected among the TOP 10 finalists, contributing to the broader discussion on the future development of the Dejvice campus.