
Bedřichov
-
STOPRO ARCHITECTS
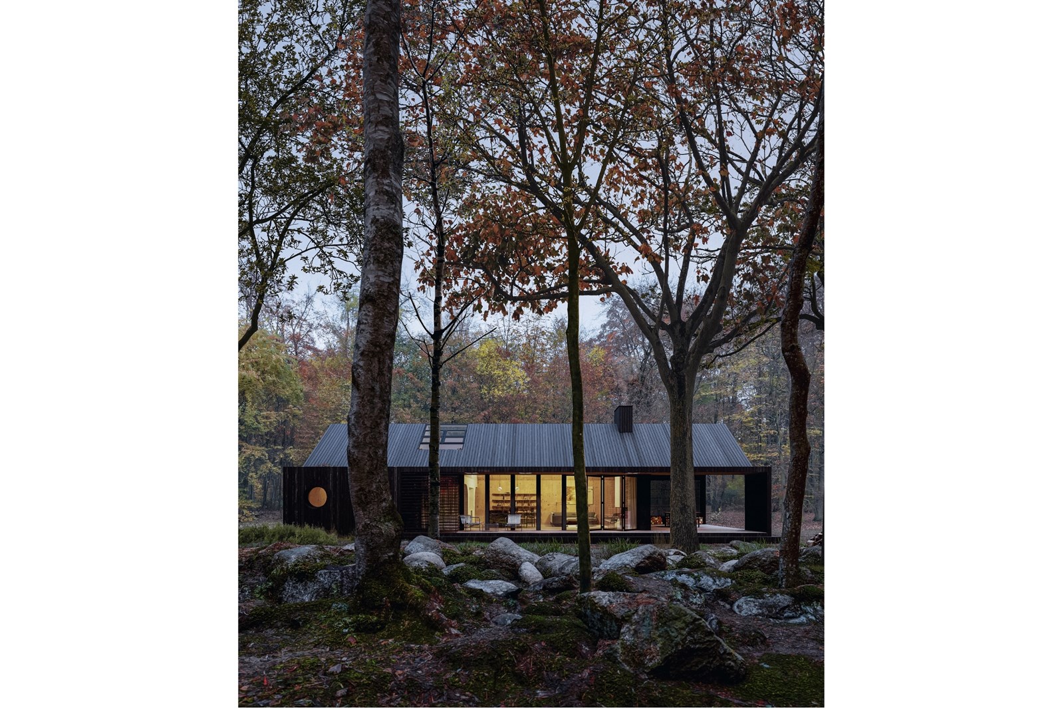
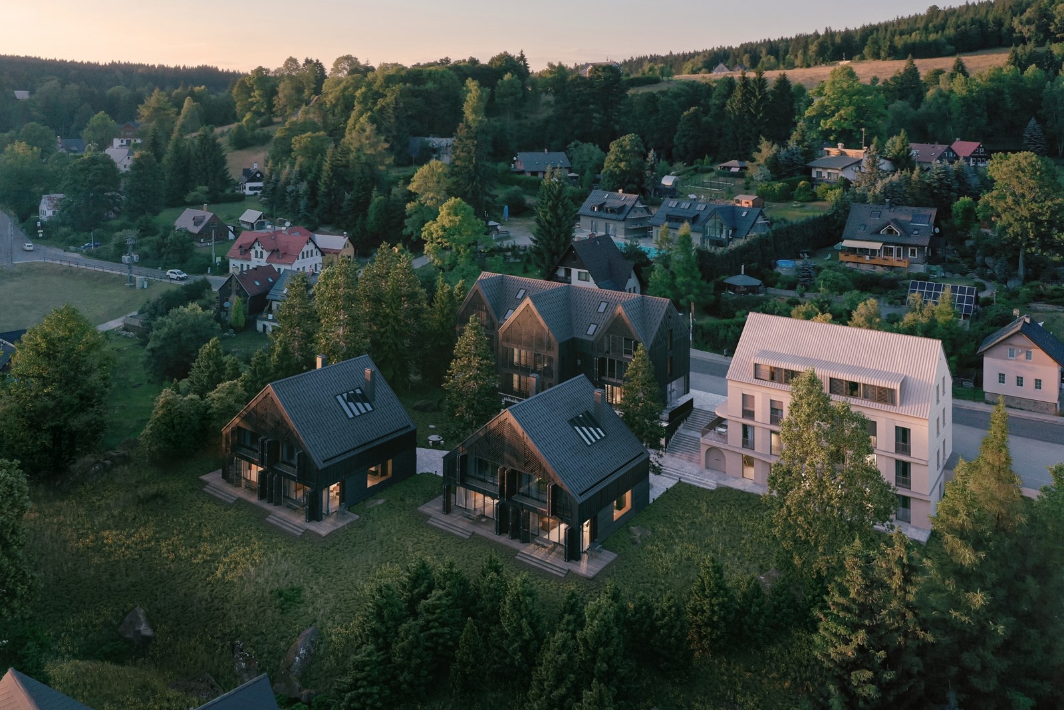
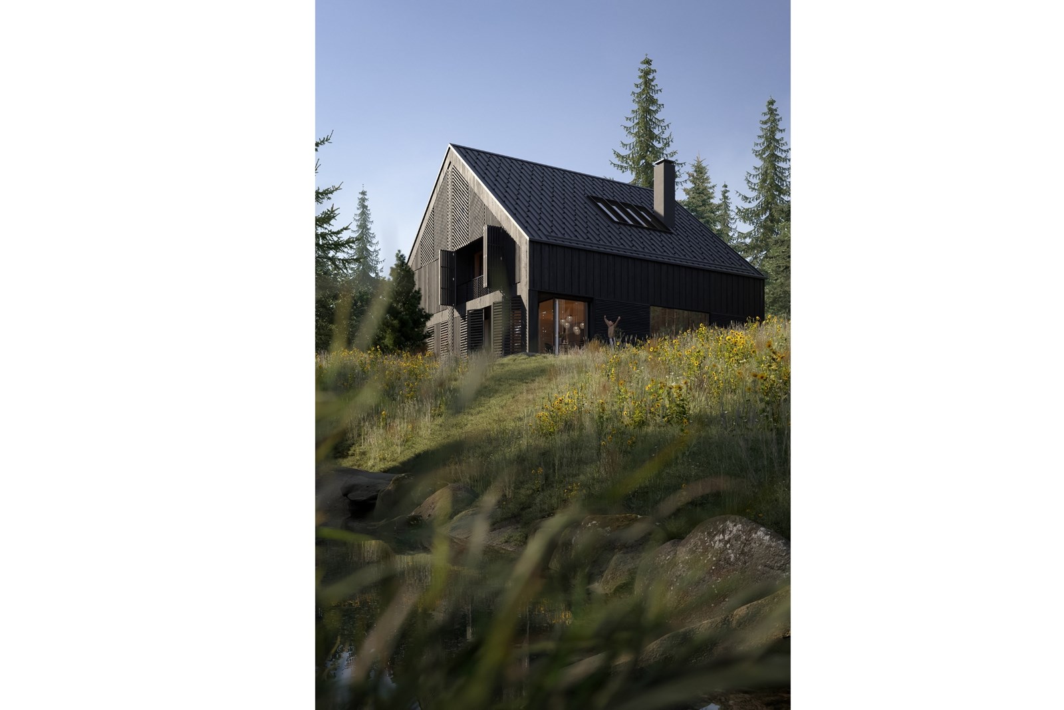
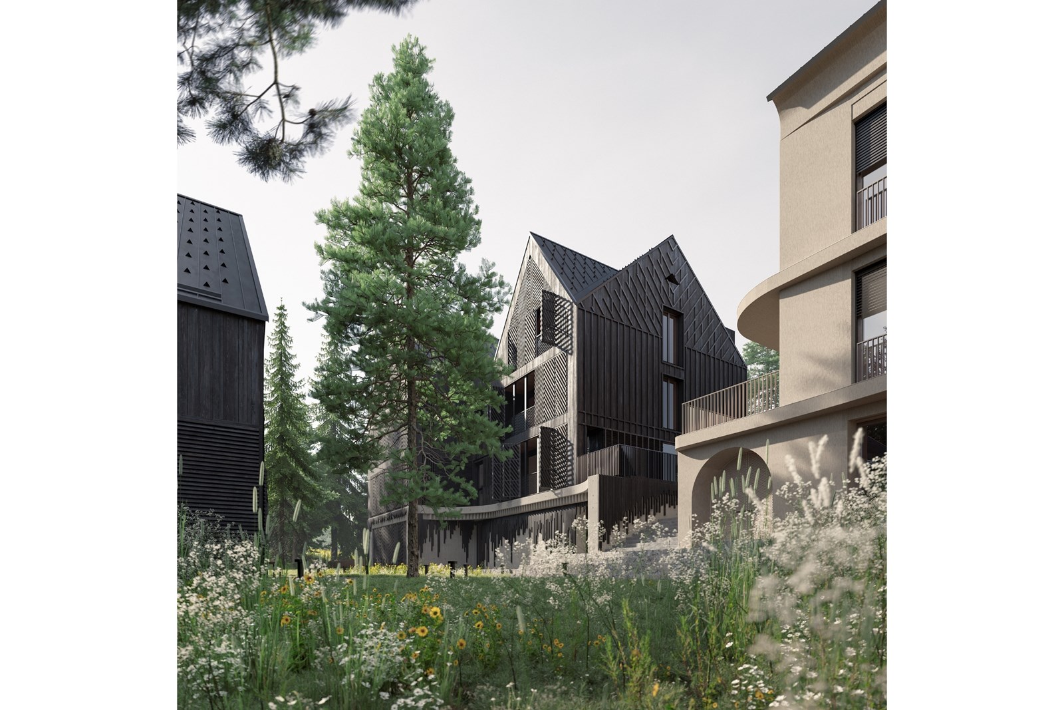
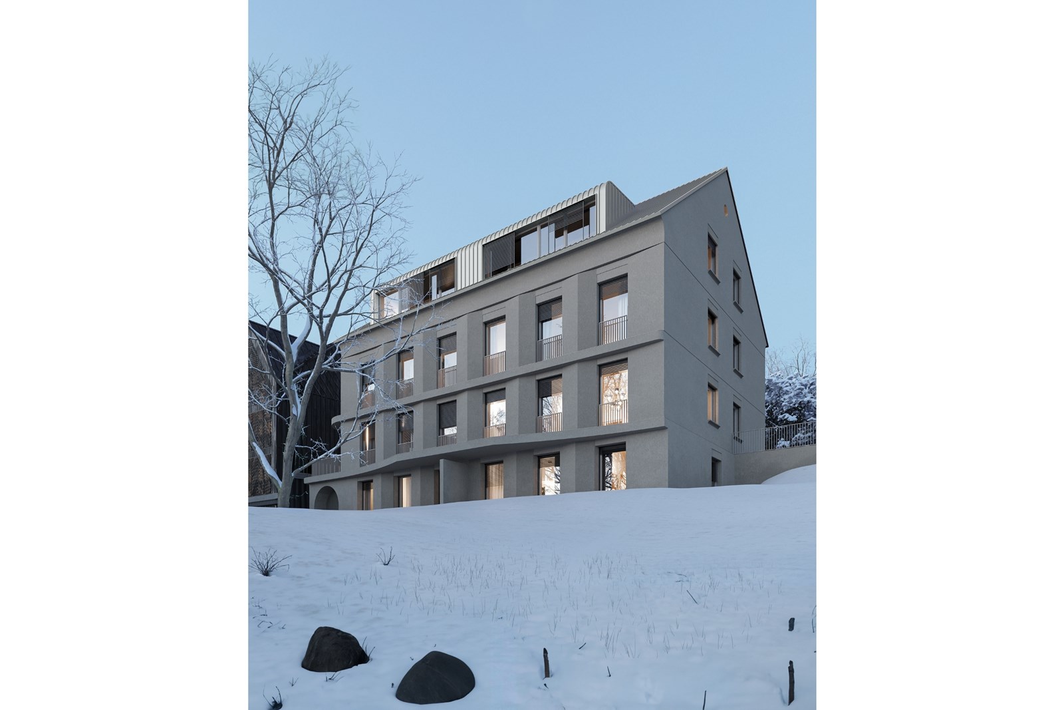
The buildings in the centre of Bedřichov are based on the principles of traditional mountain architecture, combining respect for local heritage with a contemporary architectural approach. The concrete plinths reinterpret the stone foundations commonly found in this region, providing a solid base for the buildings. These are complemented by dark timber cladding and a secondary façade made of vertical timber slats. The black metal roofing references the original appearance of traditional slate or shingle roofs. Larger glazed areas are fitted with external vertical timber slats or folding shutters. The reconstruction of the Community House was approached as a sensitive transformation of the existing building, respecting the character of the village and its traditional architectural heritage. The design draws inspiration from the archetypal house with a pitched roof, clearly articulated volumes and a restrained architectural expression that responds to the scale and atmosphere of its surroundings.
Key principles of the Community House façade design:
● A combination of smooth rendered surfaces and subtle three-dimensional detailing.
● The use of StoLit MP organic render by
● A rhythm of window openings derived from the internal layout.
● A colour palette responding to the surrounding landscape and the architectural character of the village.
The architectural expression is further enhanced by cornices and horizontal lines inspired by local building traditions, creating a harmonious dialogue between historical references and contemporary design.