


Zen House
-
Studio Tyrpekl
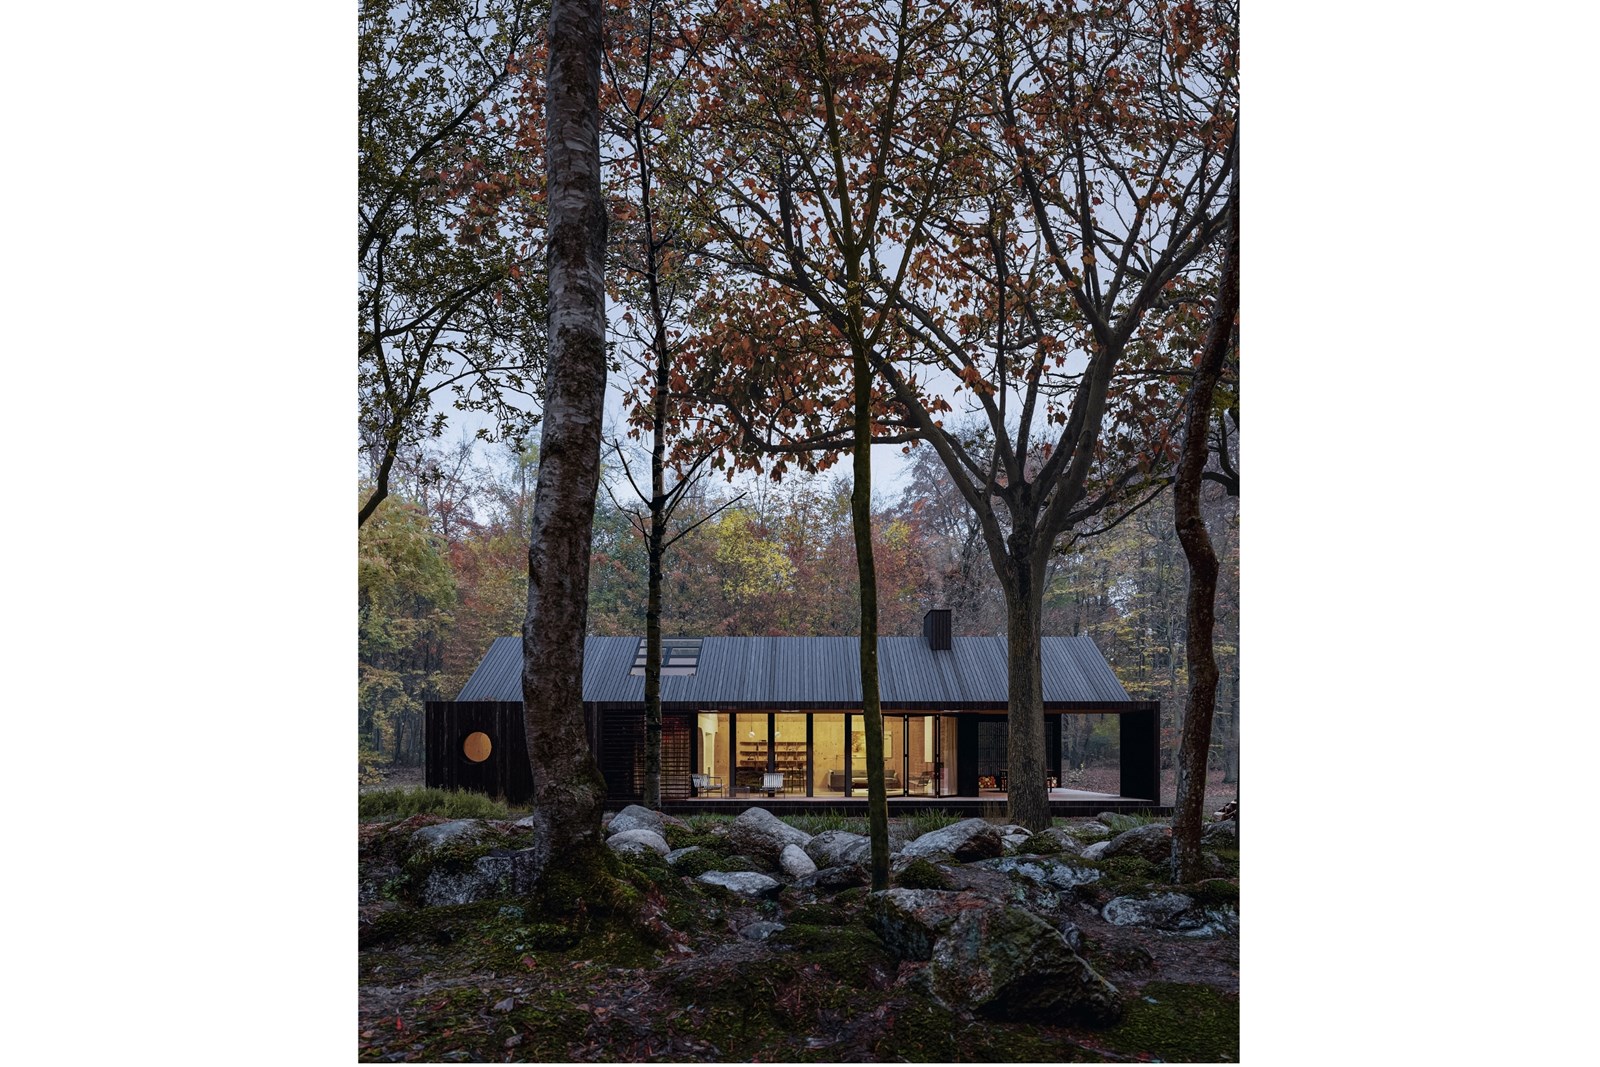
Zen House was designed as a secluded retreat that offers a unique experience immersed in nature. Conceived as a place for relaxation, overnight stays, conversations around the fire, and other meaningful moments, the project creates a distinctive atmosphere that encourages users to slow down and reconnect with their surroundings.
The building is located in a quiet area of a farm complex, positioned between a young orchard and a grove of mature trees. While the farm accommodates both livestock and social gatherings, the house occupies a more private setting, allowing visitors to fully experience the surrounding landscape.
Drawing inspiration from the archetypal form of a house, the structure is elevated on timber columns together with its terrace, allowing the natural terrain to flow freely beneath and around it. This concept reinforces a continuous dialogue between architecture and landscape, further enhanced by fully glazed façades that establish an uninterrupted visual connection with nature.
Echoing the idea of a bird's nest, the main living space is elevated approximately four metres above ground level, creating a greater sense of privacy, safety, and immersion within the tree canopy. The interior is organised around a built-in furniture element that combines a bar and bed, complemented by a fireplace. Between these elements, a transitional space opens through two opposing large sliding glass doors that provide direct access to the terrace and orchard.
The lower supporting structure and terrace are constructed from laminated larch timber beams, while the main volume features a laminated spruce timber frame. This structural system is supported by solid CLT timber panels, which are also used for the roof structure, reinforcing the project's all-timber architectural expression.
The design also anticipates future expansion, allowing a sauna, shower, and toilet to be integrated between the supporting columns without altering the overall architectural concept.
Location: Hainburg an der Donau, Austria
Year: 2023
Architect: 2MAD s.r.o.
General Contractor: 2MAD Building s.r.o.
Photography: Jakub Hrab