Project Drawing and Modeling
Overview
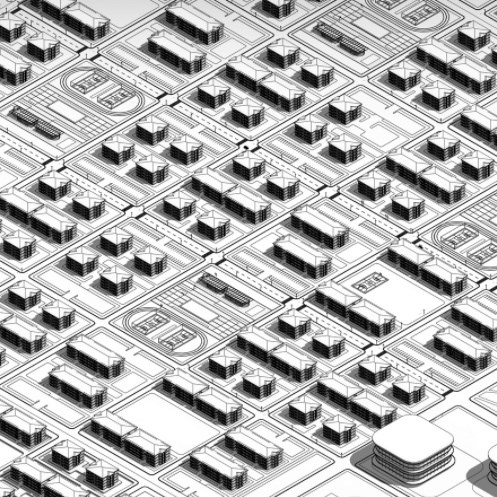
Project drawing and modeling in BIM environment with Autodesk Revit, Autocad software
Application Areas
- - Residential, office, hotel, restaurant, industrial facility, sports center, etc. architectural and interior projects
Tolga Architecture Products

3D Drawing - Modeling
Request a quote for this product
 Tolga Architecture
Project Drawing and Modeling
Tolga Architecture