Zig-Zag Facade Profile
Overview
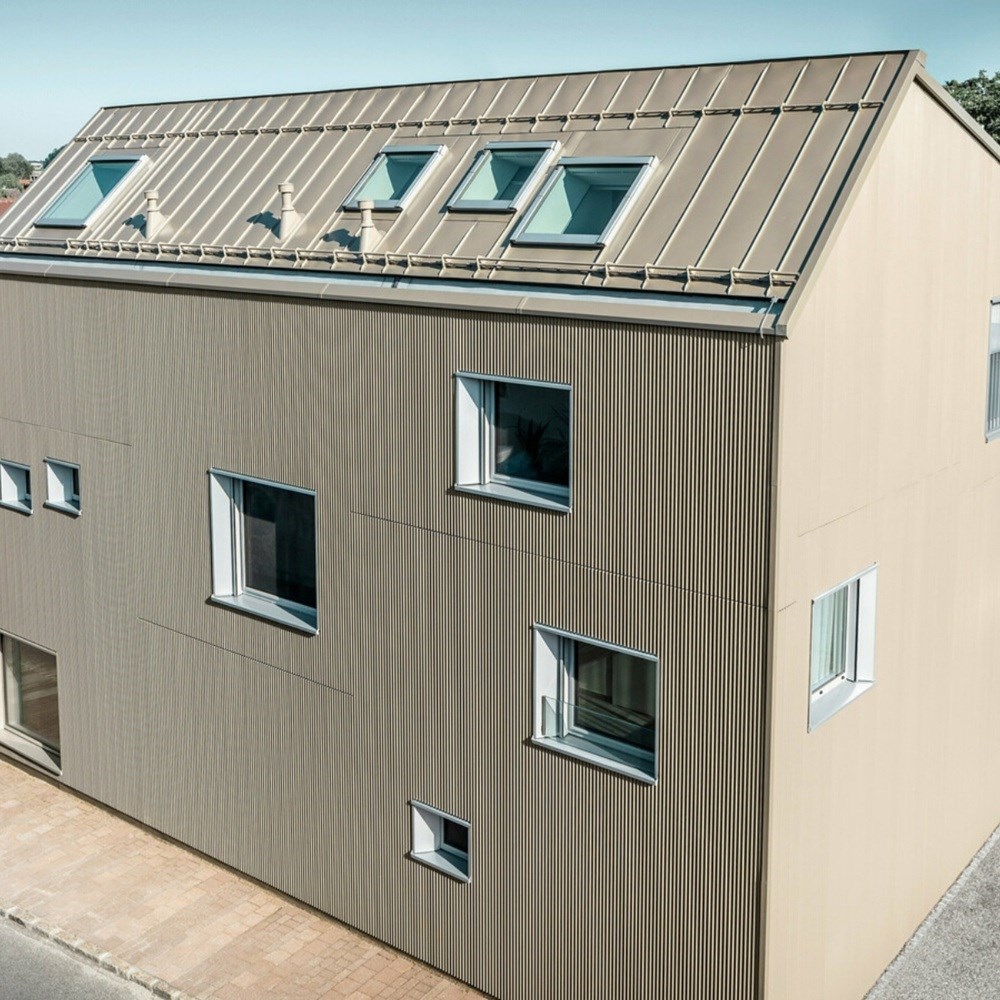
The triangular-form PREFA Serrated Profile is a modern façade and balcony cladding solution made from a 2 mm thick extruded aluminium alloy, adding strong architectural character through dynamic light and shadow effects. Thanks to concealed fastening, it provides a clean appearance. It can be installed horizontally, vertically, or diagonally. It works according to the rear-ventilated façade principle and offers high impact resistance. Available in powder-coated or anodised aluminium options, it enables durable and timeless architectural designs.
Technical Specifications
- - Material: H41 temper aluminium, patented P10 coating
- - GENERAL INFORMATION:
- - Made of extruded aluminium alloy
- - Design patent no.: 31230
- - Designed for high-end façade applications
- - VISIBLE WIDTH: 200 mm
- - SERRATION HEIGHT: 22 mm
- - DISTANCE BETWEEN SERRATIONS: 40 mm
- - MATERIAL THICKNESS: 2.00 mm
- - PIECE LENGTHS: 250 mm – 6,200 mm
- - SIDE JOINTS: With 5–10 mm joint gap, depending on profile length
- - ACCESSORIES: Starter profile
- - SURFACE: Anodised (anodizable) or powder-coated
- - INSTALLATION:
- - Suitable for all laying directions
- - Concealed fastening
- - WEIGHT PER M²: 7.5 kg
Product Features
| Usage Location |
|
|---|---|
| Documents, Certificates and Compliance |
|
| Product Physical Properties |
|
| Durability, Lifespan and Maintenance Properties |
|
Application Areas
- - Façade and balcony cladding
- - Residential and commercial building façades
- - Façade areas exposed to impact and high mechanical stress
- - Renovation and new construction projects
- - Architectural accent and design-focused surfaces
- - Applications requiring long service life and high durability
Documents
- Up to 40 years warranty
- P10
- RIBA
- EPD
NEO | METAL Products
Metal Facade Cladding
Request a quote for this product
 NEO | METAL
Zig-Zag Facade Profile
NEO | METAL