Rhomboid Roof and Facade Panel | 44x44
Overview
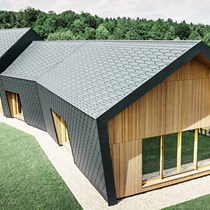
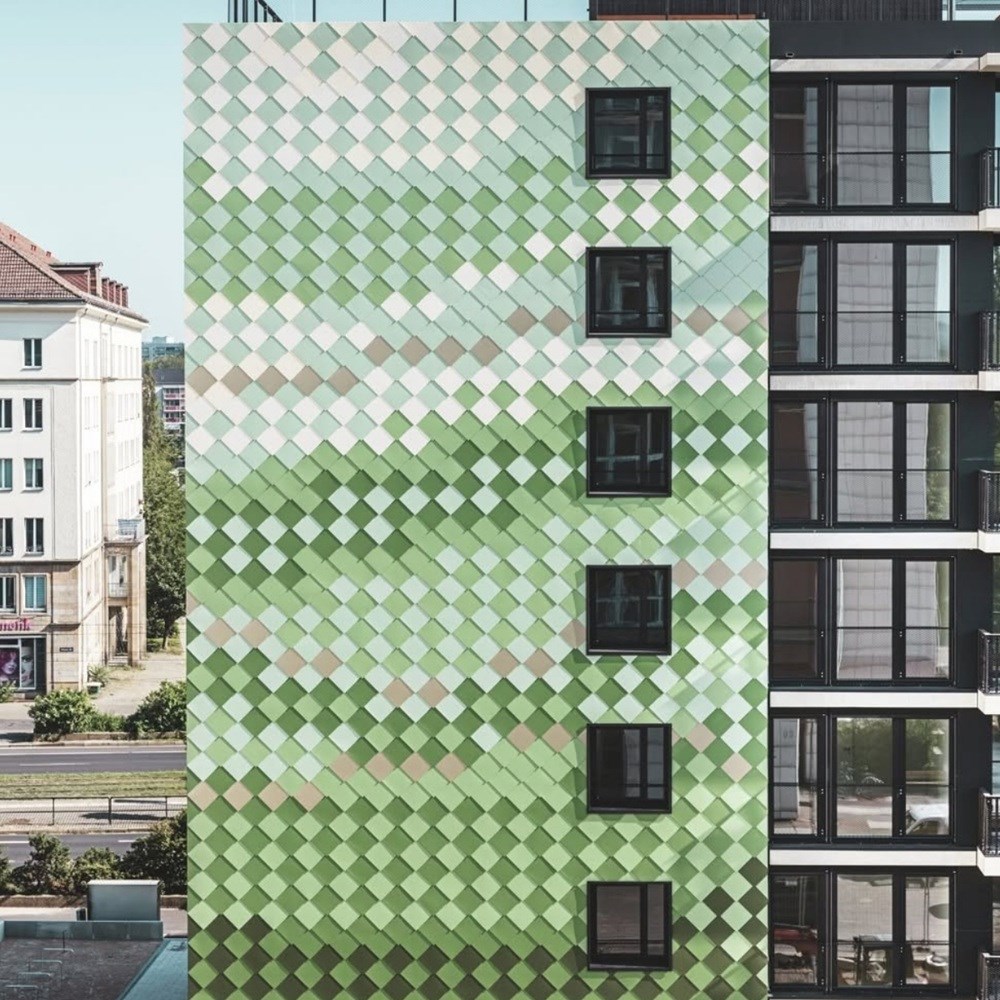
PREFA 44×44 rhomboid roof and façade panels give roofs and façades an elegant character with their large format and modern lines. The system operates with integrated fastening strips and, with a weight of 2.6 kg/m², enables fast and cost-efficient installation. The flat lock system ensures resistance to wind loads, is installable from a roof pitch of 12°, and is supplied with a 40-year guarantee.
Technical Specifications
- - Material: H41 temper aluminium, patented P10 coating
- - THICKNESS: 0.7 mm
- - STANDARD FINISH Stucco
- - DIMENSIONS
- - 437 × 437 mm (cover size), 5.25 pieces per m²
- - WEIGHT: Approx. 2.6 kg/m²
- - MINIMUM ROOF PITCH
- - 12° (approx. 21%) — rafter length: up to 7 m
- - 14° (approx. 25%) — rafter length: 7–12 m
- - 16° (approx. 29%) — rafter length: over 12 m
- - SUPPORTING SUBSTRATE AND SEPARATION LAYER
- - Installed on a continuous wooden substrate with a minimum thickness of 18 mm.
- - STANDARD FASTENING
- - 4 PREFA ring nails per 44×44 rhomboid roof and façade panel (i.e. a total of 20 PREFA ring nails per m²)
Product Features
| Usage Location |
|
|---|---|
| Documents, Certificates and Compliance |
|
| Product Physical Properties |
|
Application Areas
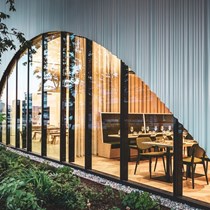
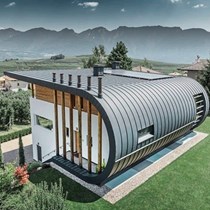
- - Roof and façade cladding, residential projects, villas, public buildings, commercial buildings, historical buildings, domes and curved structures, and renovation projects.
Documents
- Up to 40 years warranty
- P10
- RIBA- EPD
NEO | METAL Products


Metal Roofing (aluminum, copper, zinc, lead, etc.)
Request a quote for this product
 NEO | METAL
Rhomboid Roof and Facade Panel | 44x44
NEO | METAL