Rhomboid Facade Panel | 20x20
Overview
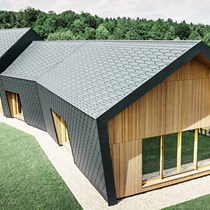
PREFA 20×20 rhomboid façade panels are an ideal solution for domes, narrow façades, chimneys, window surrounds and detailed surfaces thanks to their small format. The scale-like façade pattern highlights architectural details. The ventilated support, A1 fire performance and long-term P.10 surface guarantee ensure technical reliability.
Technical Specifications
- - Material: H41 temper aluminium, patented P10 coating
- - THICKNESS: 0.7 mm
- - DIMENSIONS
- - 200 × 200 mm (cover size), 25 pieces per m²
- - WEIGHT: Approx. 2.8 kg/m²
- - SUPPORTING SUBSTRATE
- - Installed on a continuous wooden substrate with a minimum thickness of 18 mm.
- - STANDARD FASTENING
- - 1 PREFA ring nail per 20×20 rhomboid façade panel (i.e. a total of 25 PREFA ring nails per m²)
Product Features
| Usage Location |
|
|---|---|
| Documents, Certificates and Compliance |
|
| Product Physical Properties |
|
Application Areas
- - Domes, detailed façade applications, and renovation projects.
Documents
- Up to 40 years warranty
- P10
- RIBA- EPD
NEO | METAL Products





Metal Roofing (aluminum, copper, zinc, lead, etc.)
Request a quote for this product

 NEO | METAL
Rhomboid Facade Panel | 20x20
NEO | METAL