Angled Roof and Facade Panel
Overview
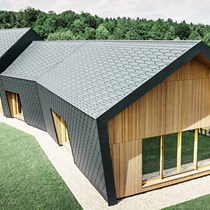
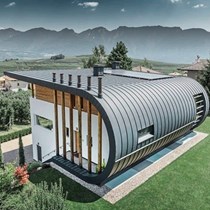
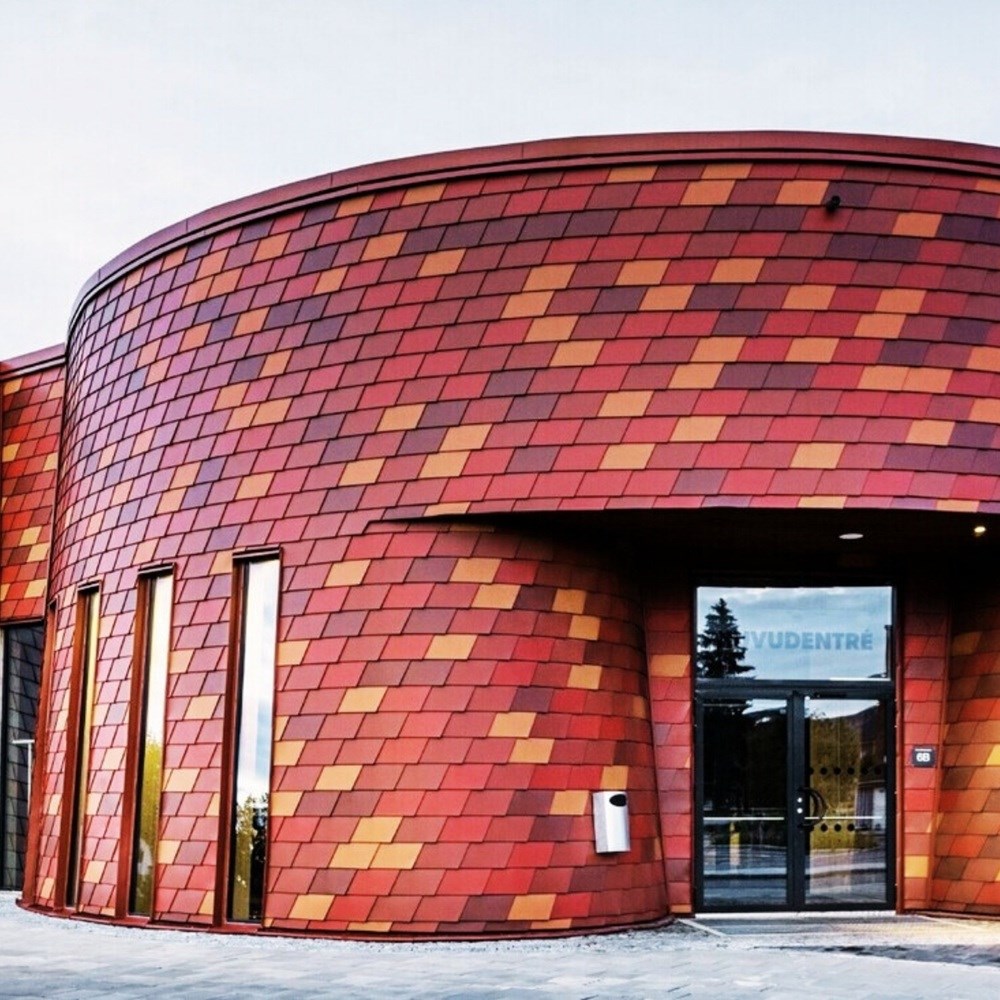
PREFA roof and façade shingle panels combine the classic rhomboid form with the lightness and durability of aluminium. They offer high design flexibility for angled and curved roofs and façades. While the concealed fixing system ensures a clean appearance, the ventilated structure, A1 fire performance and P.10 surface guarantee provide reliable technical safety.
Technical Specifications
- - Material: H41 temper aluminium, patented P10 coating
- - THICKNESS: 0.7 mm
- - DIMENSIONS
- - 420 × 240 mm (cover size), 10 pieces per m²
- - WEIGHT: Approx. 2.5 kg/m²
- - SUPPORTING SUBSTRATE
- - Installed on a continuous wooden substrate with a minimum thickness of 18 mm.
- - STANDARD FASTENING
- - 1 PREFA clip and ring nail per panel (i.e. a total of 10 PREFA patent clips and ring nails per m²)
Product Features
| Usage Location |
|
|---|---|
| Documents, Certificates and Compliance |
|
| Product Physical Properties |
|
Application Areas
- - Roof and façade cladding, angled and curved surfaces, residential projects, villas, public buildings, commercial buildings, and renovation applications.
Documents
- Up to 40 years warranty
- P10
- RIBA- EPD
NEO | METAL Products
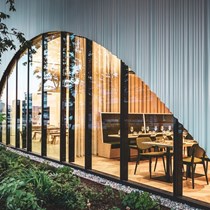
Metal Roofing (aluminum, copper, zinc, lead, etc.)
Request a quote for this product
 NEO | METAL
Angled Roof and Facade Panel
NEO | METAL