VERA | Fixed Veranda System
Overview
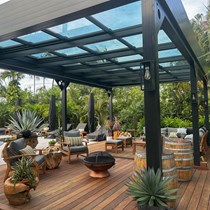
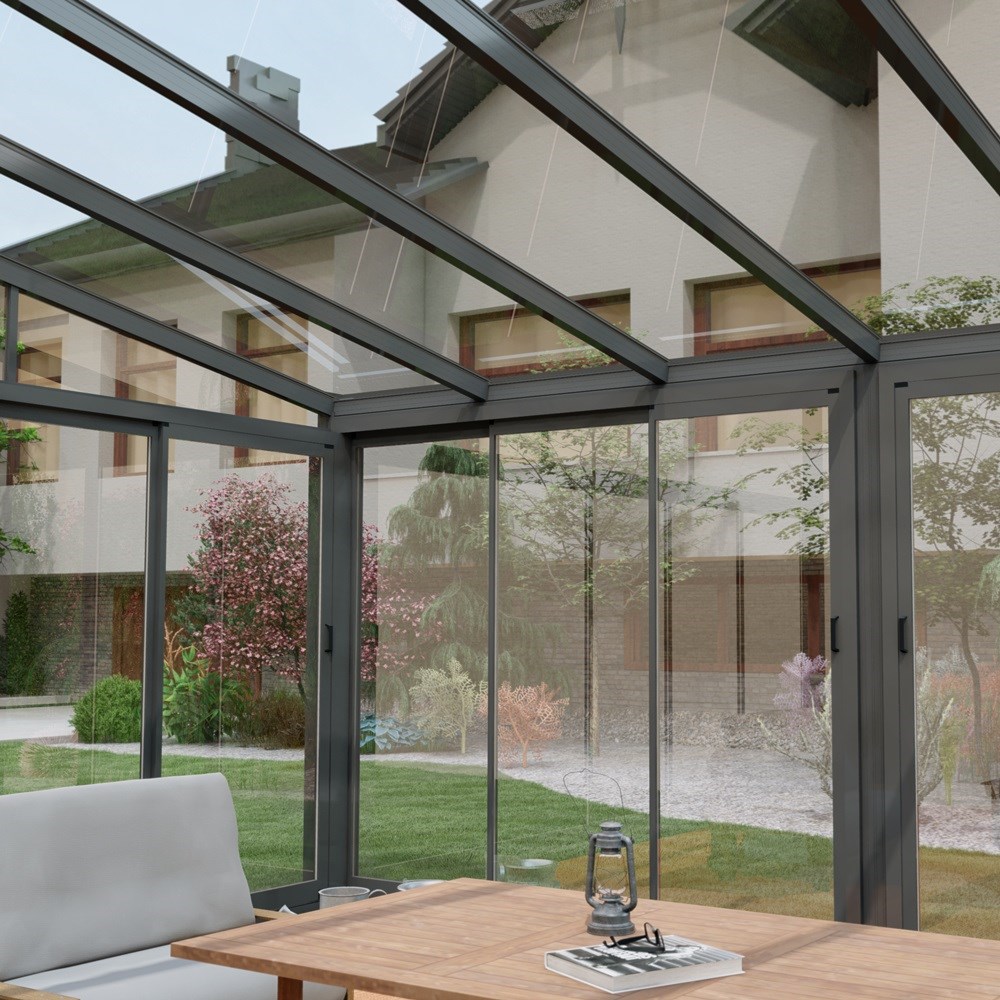
A modern veranda system that combines elegance, functionality and comfort.
Technical Specifications
- - SYSTEM FEATURES
- - Patented system that enables long years durability and comfort in use with a minimal designed integrated units
- - %100 water and air tightness thanks to its unique profile and gasket design
- - Cost reduction through high modular design and short installation times
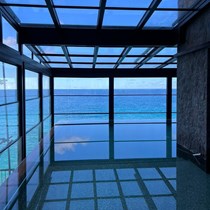
- - Options to use with glass, polycarbonate or other panel systems
- - Concealed guttering that creates minimal and contemporary finish
- - Provides wall solutions at the same time
- - A completely modular construction enables you to start with the basic roof and then add shading products, lighting and additional heating.
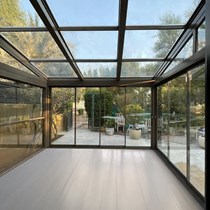
- - Fully adaptation with vertical movable glass systems to convert into a full glass room
- - Optional mounting as roof overhang or as a free standing system without a need of steel construction
- - Corrosion resistant metal accessories and stainless steel screws
- - TECHNICAL DETAILS
- - Minimum Panel Width: 600mm
- - Maximum Panel Width: Up to 1050mm
- - Minimum Depth: 1000mm
- - Maximum Depth: Up to 6000mm
- - Slope: 3 – 24 degrees
- - Beam length up to 6m (span)
- - 4+4mm laminated glass or 16mm polycarbonate option
Product Features
| Usage Location |
|
|---|---|
| Documents, Certificates and Compliance |
|
| Product Physical Properties |
|
Material Information
Aluminium
Glass Roofing
Request a quote for this product
 AluArc
VERA | Fixed Veranda System
AluArc