


Dateio Offices
-
CAPEXUS
The Dateio office project in Prague’s Smíchov district was shaped by the company’s move from an intimate attic office with exposed wooden beams to a modern office building. The main goal was to preserve the simplicity, character, and industrial elements of the original workspace within a contemporary environment.
Inspired by the atmosphere of the former office, the new design is based on an “industrial hub” concept, with a central space for both work and social activities.
The central area includes a company kitchen, bar, and informal seating, providing a flexible setting for working breakfasts, team lunches, and company-wide meetings. Natural materials, warm tones, and exposed structural elements create a comfortable atmosphere while maintaining the industrial character of the space.
Meeting rooms of different sizes are located around the central hub. Built-in acoustic panels provide privacy and comfort, while black-framed glass partitions strengthen the industrial identity. Used throughout the office, these transparent partitions also allow natural light to reach deeper into the space, creating a bright and open working environment.
Work and Quiet Zones
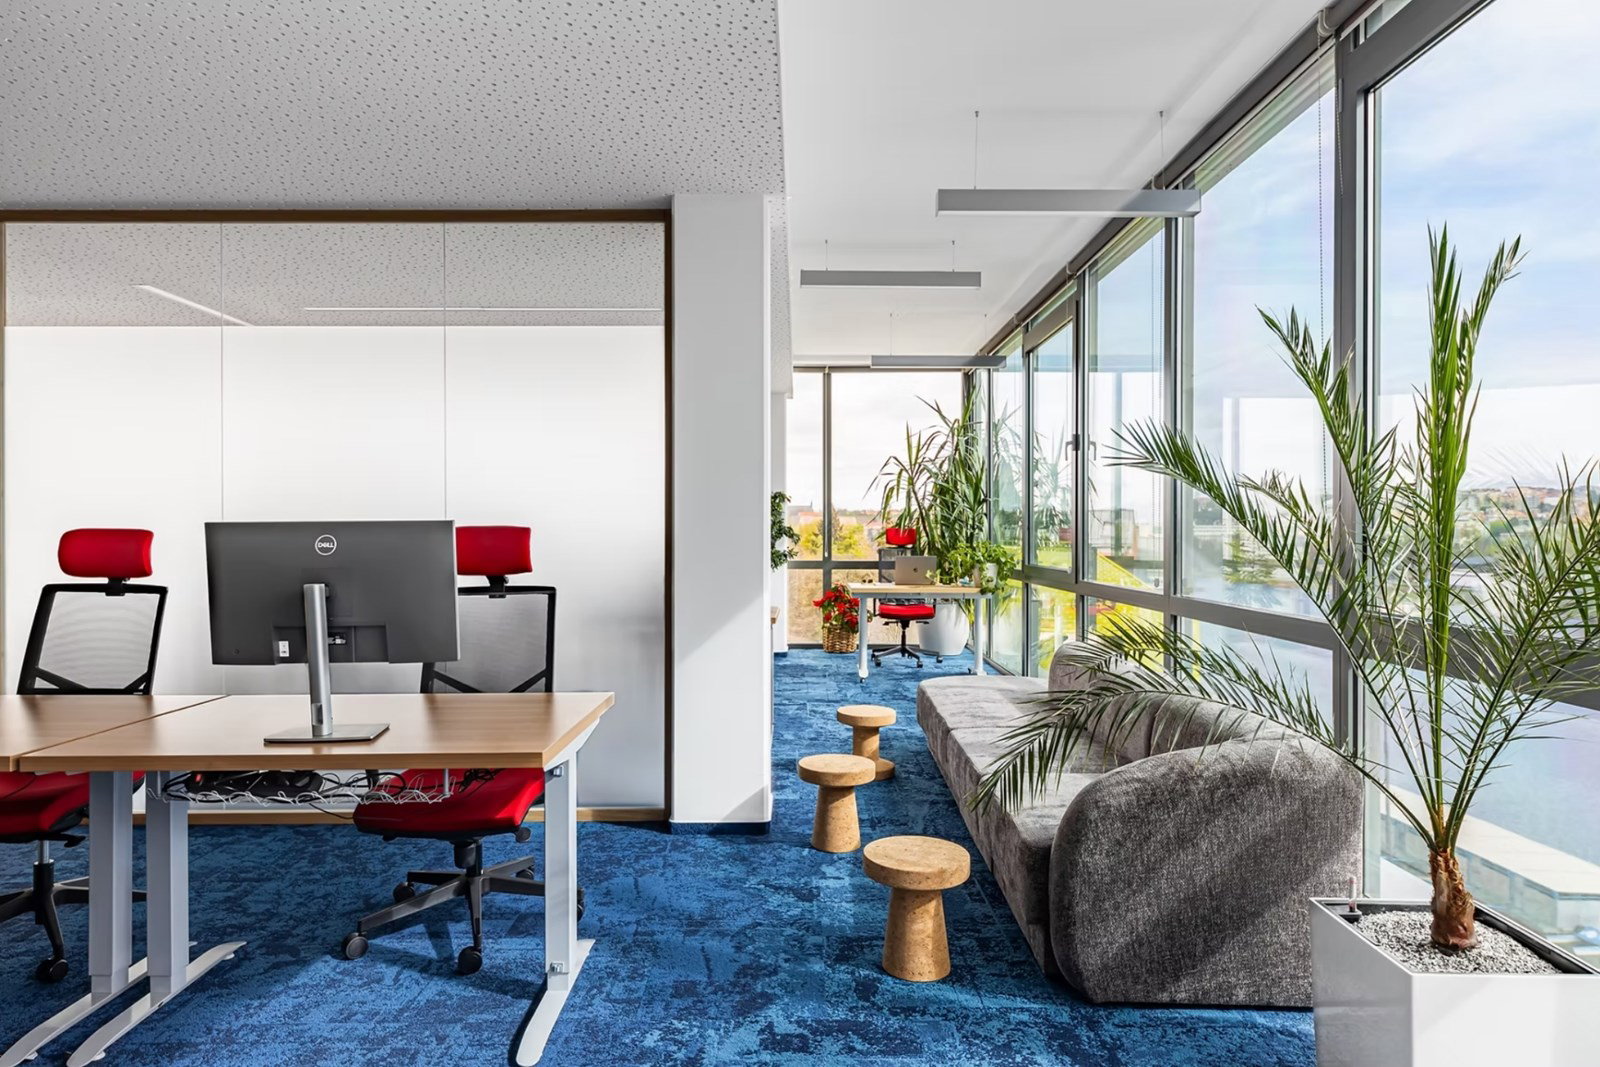
Work areas are arranged around the central space and divided into smaller zones using concrete blocks, steel mesh, and plants. This layout brings the intimate feeling of the former attic office into the new workplace while creating smaller and more comfortable work settings.
Phone booths, project tables, and soft seating areas support collaboration and different ways of working. The office also includes dedicated relaxation spaces. A quiet room with a hanging chair, warm colours, natural materials, and custom lighting creates a calm atmosphere, while a hidden resting corner separated by a blackout curtain provides a space for short breaks and naps.
Key Elements of the Project
Concrete blocks, brick, steel mesh, steel, and OSB panels are used throughout the project, forming an important part of its industrial character.
- Concrete Block Walls: Concrete block walls give the interior a strong industrial character while also providing a simple and durable solution.
- Central Hub: Located at the heart of the office, the central hub brings work and social activities together. The space is designed to encourage openness, interaction, and flexible use.
- Brick: Brick adds warmth and texture to the interior, creating a contrast with the more modern and industrial materials.
- Painted OSB Panels: Painted OSB panels add a distinctive and contemporary element to the overall material palette.
Sustainability and Technology
Structural materials are also used as finished surfaces and design elements, reducing the need for additional layers and materials. This approach supports cost efficiency and a more efficient construction process, while also reducing unnecessary material use.
The result is a functional and visually distinctive workplace that combines the industrial character of Dateio’s former office with the flexibility and comfort of a modern working environment.